
Passive House (Passivhaus) Architects in Northern Ireland
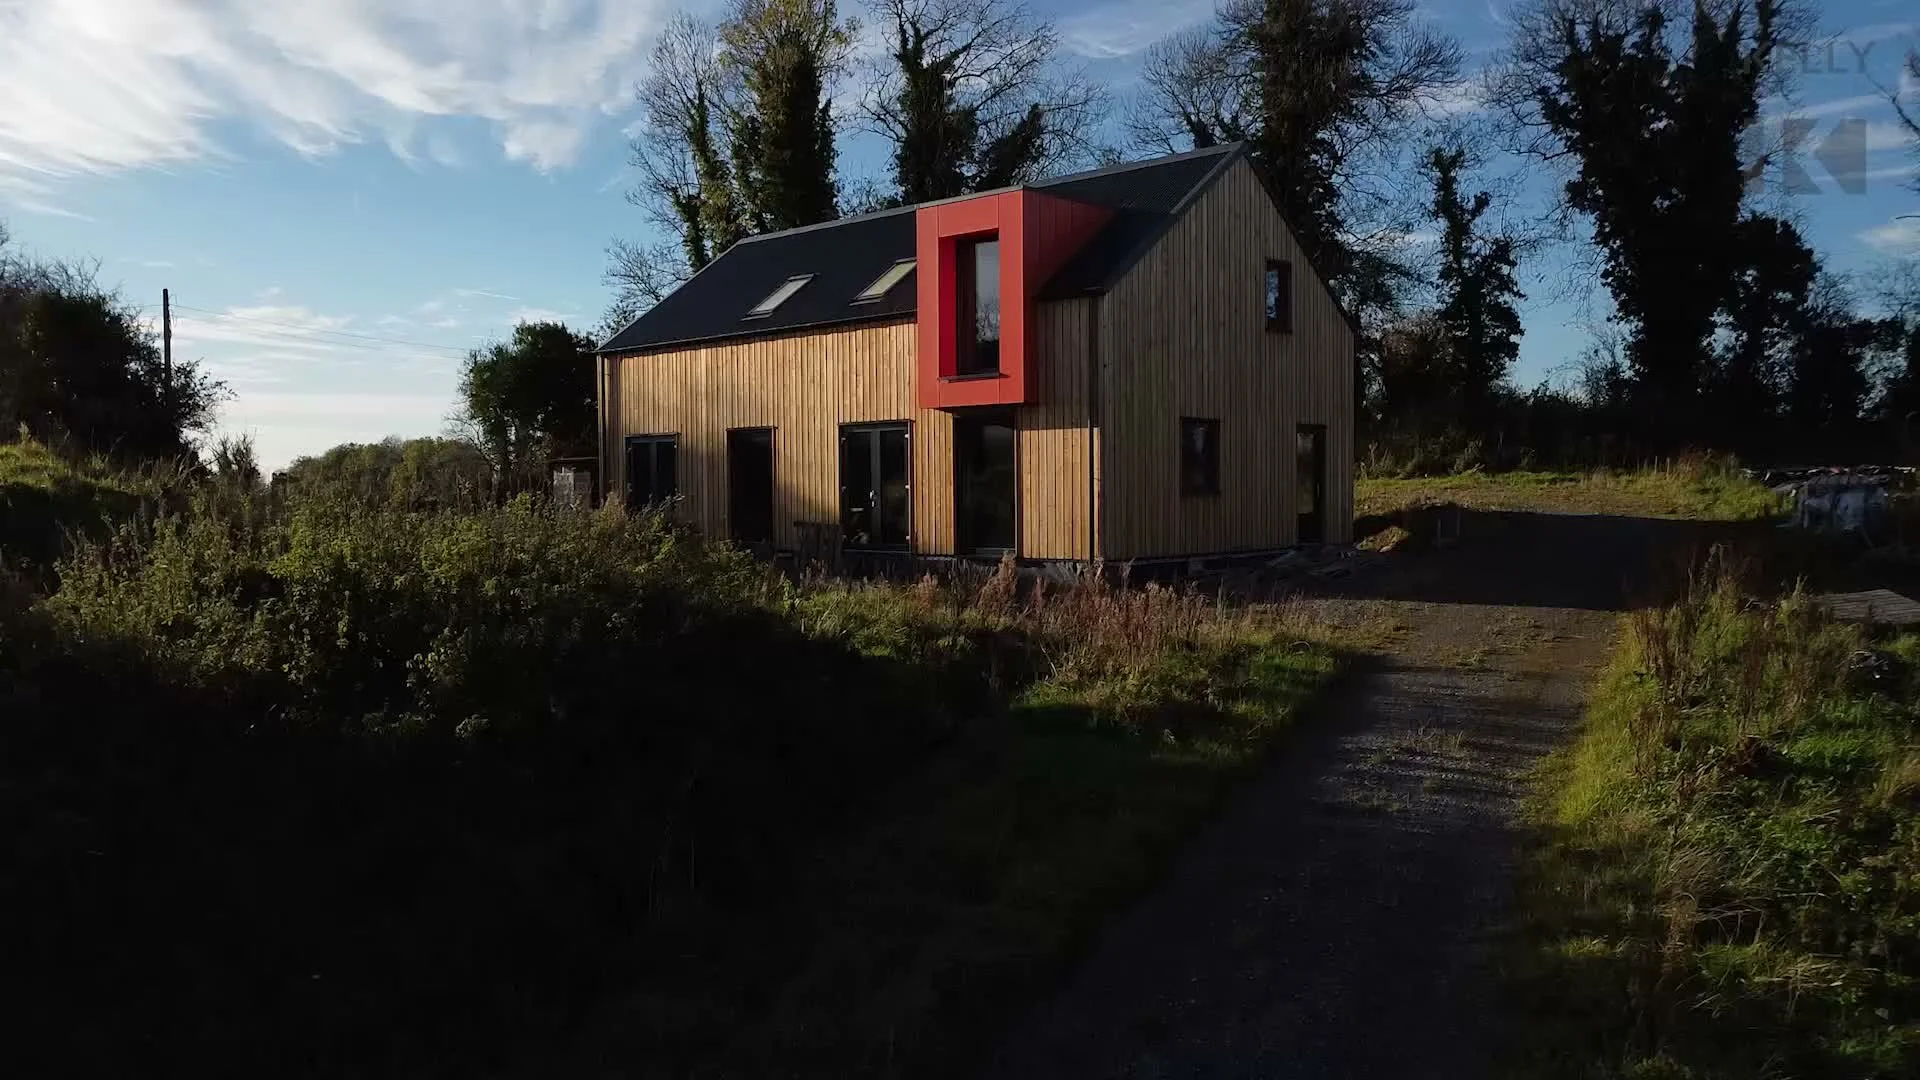
We design every project for Passivhaus performance…
Could a certified Passive House save you more than £450,000 over 25 years?*
Compare it with a Building Regulations home and a “Passive House principles” home, then test the assumptions yourself with our free online calculator.
* illustrative modelled net difference, with the key assumptions listed below in Scenario 3
Every new home has two price tags: the cost to build it and the cost to own it.
Our online calculator compares three PHPP-modelled specifications and shows how the assumptions affect 25-year mortgage and modelled space-heating costs.
The calculator results are based on 25 years - representing a typical mortgage period. Maintenance, insurance, rates, land, deposit, site works and utility costs other than modelled space-heating costs are excluded. Ventilation running costs, equipment replacement and certification are included if selected in the calculator.
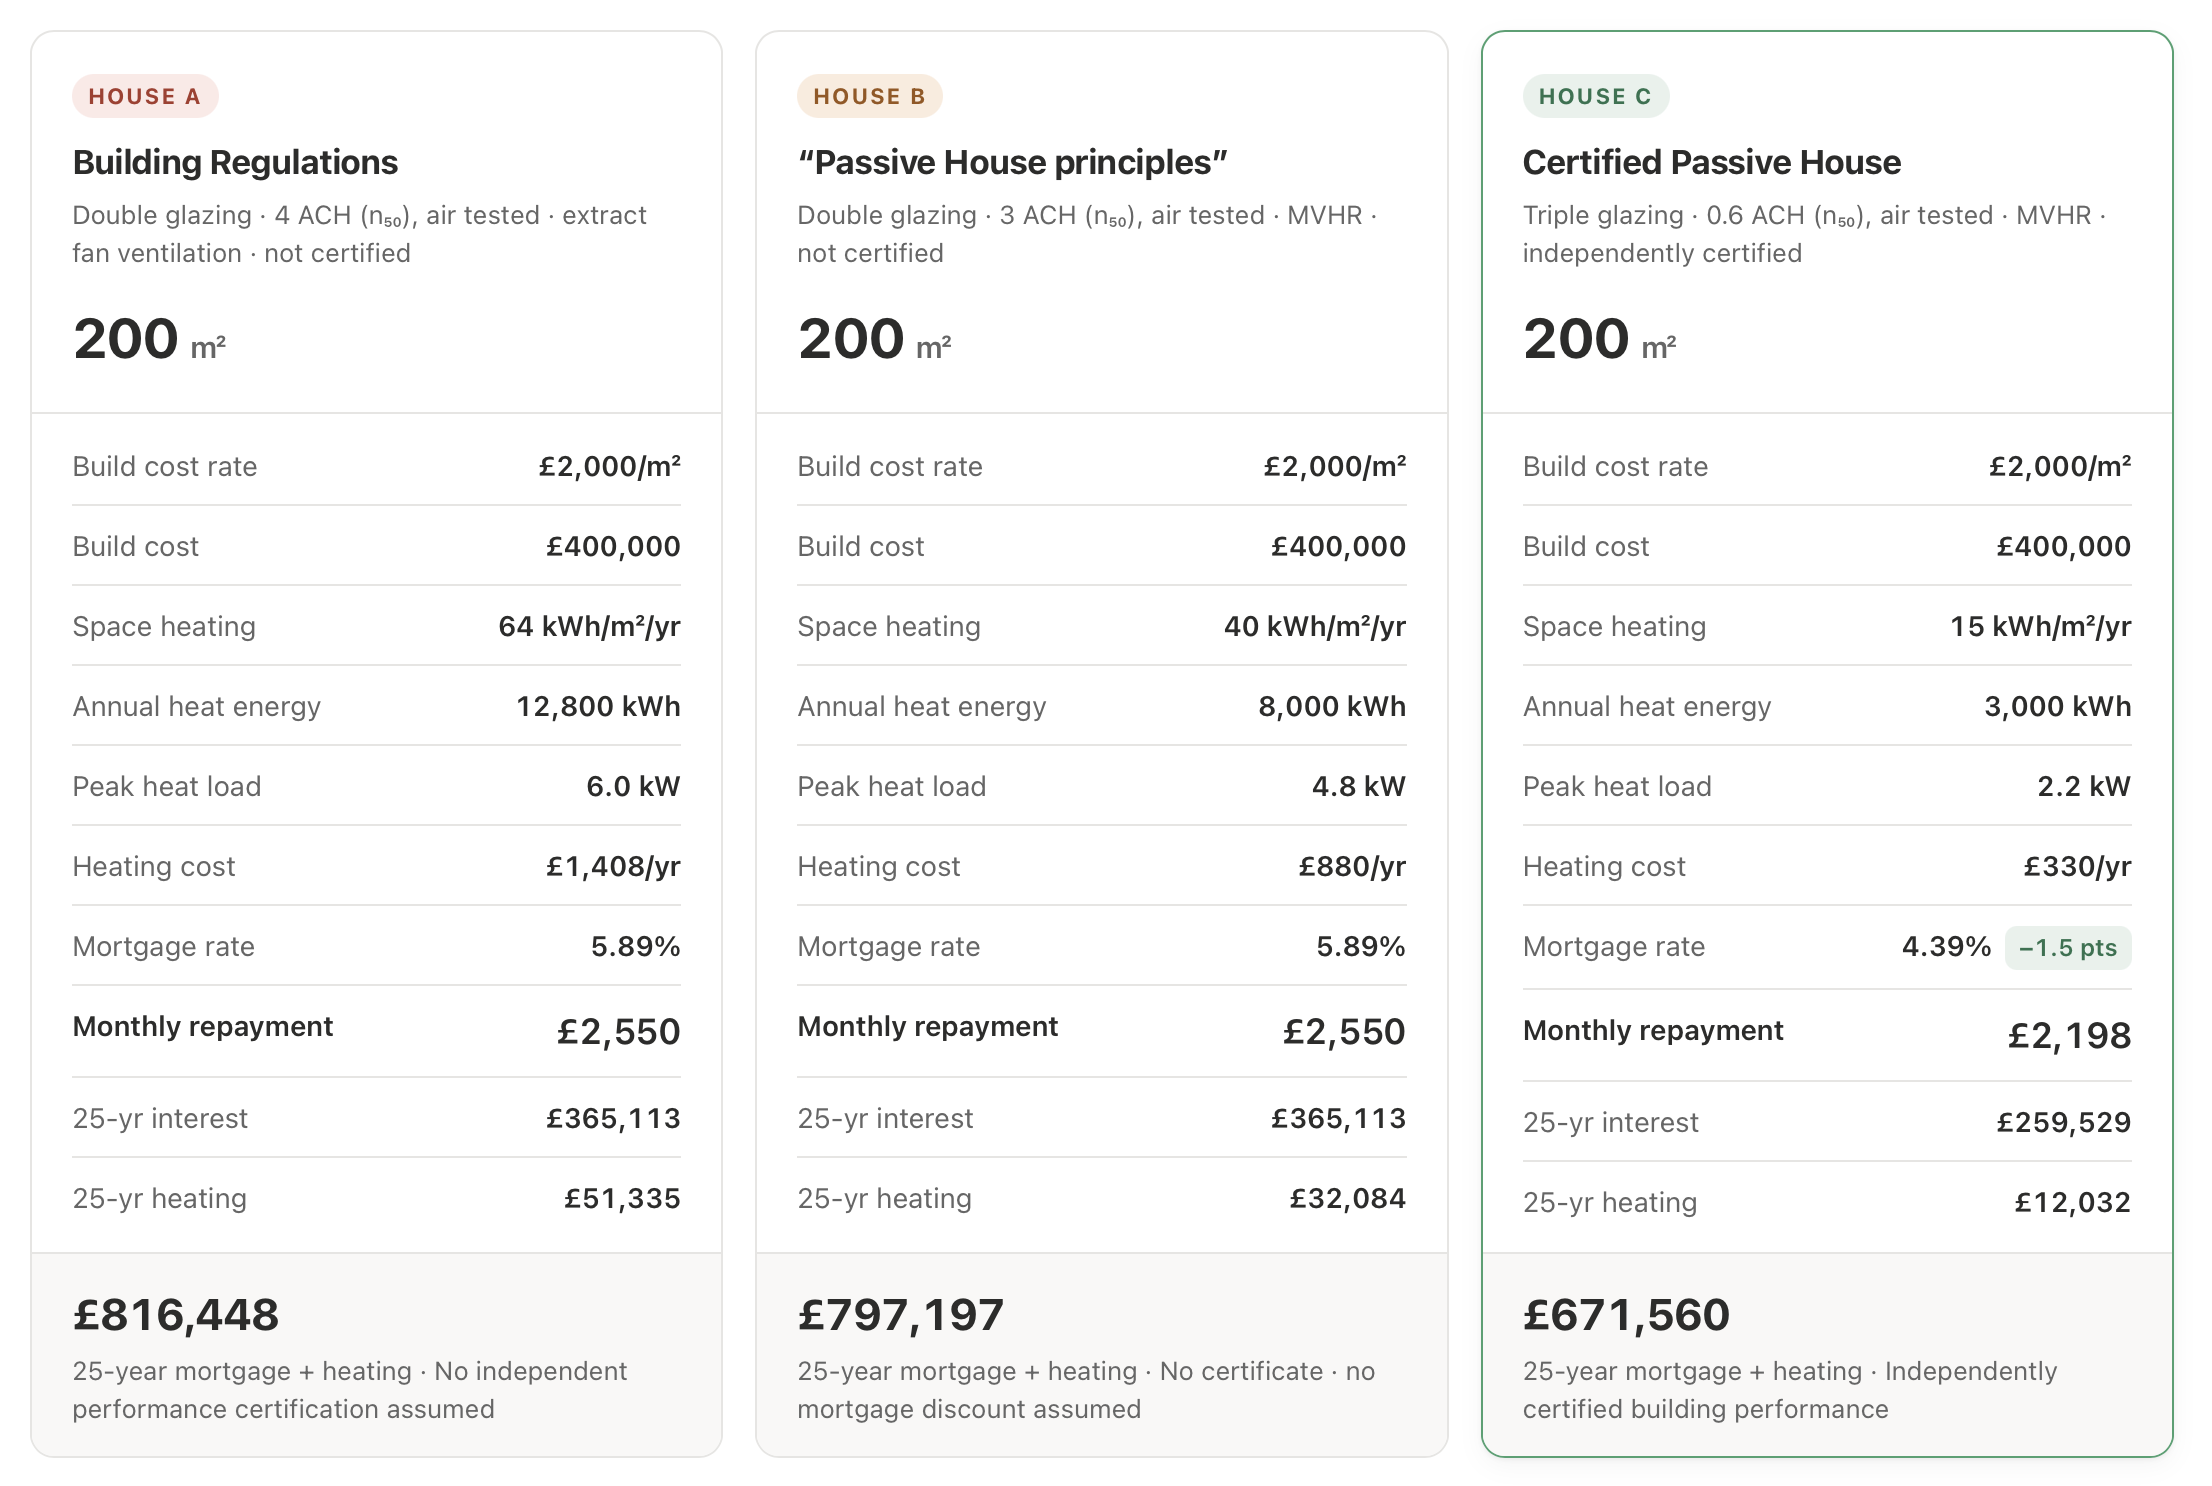
Here are 3 different scenarios we have tested using our calculator, based on a new self-build 200m² home at £2,000/m². The model assumes a £400,000 mortgage (before scenario-specific build-cost changes); land, deposit and other site costs are excluded. Total mortgage amount repaid over 25 years at 5.89% = £765,113, with monthly repayments of £2,550. The 5.89% rate is held constant for the full 25 years.
The results shown below are illustrative scenarios - not predictions or financial advice. Assumptions are shown and can be changed in the calculator.
What the three performance labels mean:
House A - Illustrative Northern Ireland Building Regulations compliant;
An illustrative Northern Ireland building regulations compliant reference specification modelled in PHPP, with a space-heating demand of 64 kWh/m²/year and an assumed airtightness result of 4.0 ACH (n₅₀ at 50 Pa). This is specific to the calculator’s reference design and should not be interpreted as the performance of every Building Regulations-compliant home.
House B - “Passive House principles/inspired/ethos” specification;
A defined intermediate specification created for this comparison, inspired by Passive House principles and explicitly selecting which criteria to adopt and which to omit. It is not a recognised or certified standard. It includes double glazing, MVHR and an assumed airtightness result of 3.0 ACH (n₅₀ at 50 Pa), producing a modelled space-heating demand of 40 kWh/m²/year.
House C - Passive House specification designed to meet certification criteria;
Modelled to achieve a space-heating demand of no more than 15 kWh/m²/year. The scenario assumes the completed building achieves the applicable airtightness test result of no more than 0.6 ACH (n₅₀ at 50 Pa) and receives independent certification.
We use the Passive House Planning Package (PHPP) to model each house’s expected energy performance. These figures are design-stage calculations, not measured household bills; actual consumption will vary with construction quality, weather, systems and how the home is used.
SCENARIO 1 - Base comparison: green mortgage and modelled space-heating costs: The “DEFAULT” values shown when you open the calculator - 3 different house types; “A: Building Regulations”, “B: Passive house principles/inspired/ethos” and “C: Passive House specification designed to meet certification criteria”, with a heat pump in each. With a 1.5-percentage-point Passive House green mortgage reduction; the calculator shows;
“£144,887 more to own House A than House C”.
This figure is calculated from: £105,584 less in mortgage repayments + £39,303 less modelled space-heating costs over 25 years. Illustrative green mortgage interest rate: 4.39%, representing a 1.5-percentage-point reduction from the 5.89% comparison rate, with both rates held constant throughout the model. Average monthly space-heating costs over the 25 years are £171.12 for House A and £40.11 for House C, including assumed heating-cost inflation of 3% a year. Modelled 25-year financial difference in nominal pounds - not discounted to today’s value. Based on the selected assumptions; not a guaranteed saving or return.
SCENARIO 2 - Overpayment scenario: assumes monthly savings are used to repay the mortgage early, followed by savings deposits earning an illustrative 3.75% annual return compounded monthly: Keeping all the same inputs as before, and by selecting; “Add 2.5% to House B build cost per m²”, “Add 5% to House C build cost per m²”, “Pay the monthly saving back into the mortgage (overpay to clear it early)”, switch off “Add the monthly heating-bill saving to the overpayment too.” and “Reinvest the freed monthly cash once the mortgage clears”; the calculator shows;
“£183,726 better off with House C than House B”.
This figure is calculated from: £159,856 less mortgage interest + £20,053 less modelled space-heating costs over 25 years + £13,817 additional interest earned on savings compared with House B - £10,000 House C’s higher build cost. Average monthly space-heating costs over the 25 years are £106.95 for House B and £40.11 for House C - including assumed heating-cost inflation of 3% a year. Modelled 25-year financial difference in nominal pounds - not discounted to today’s value. Based on the selected assumptions; not a guaranteed saving or return.
SCENARIO 3 - Illustrative investment and property-value scenario: retains the assumed 3.75% annual savings return from Scenario 2 and adds retrofit allowances and a resale premium. House B’s 2.5% construction-cost uplift remains enabled, House C’s uplift is switched off, and overpayment, reinvestment, retrofit and resale are enabled. Switch off “Add the monthly heating-bill saving to the overpayment too.” The retrofit allowance is entered at £500/m² in today's prices (£100,000 for House A and £60,000 for House B) and inflated at 3% a year to year 24 (2050). That gives £203,279 for House A and £121,968 for House B. No retrofit cost allowance is included for House C in this scenario. House C is credited an assumed £60,000 resale premium at year 25. The calculator shows:
“£481,098 better off with House C than House A”.
This figure is calculated from: £155,016 less mortgage interest + £39,303 in lower modelled space-heating costs over 25 years + £23,500 additional interest earned on savings + £203,279 illustrative retrofit allowance avoided (2050 prices) + £60,000 assumed resale premium at year 25, equivalent to 15% of the original £400,000 construction cost. This total combines cash-flow savings, assumed investment growth, an inflated future retrofit allowance and an assumed difference in property value. It is not a guaranteed saving or return. Average monthly space-heating costs over the 25 years are £171.12 for House A and £40.11 for House C, including assumed heating-cost inflation of 3% a year. Modelled 25-year financial difference in nominal pounds - not discounted to today’s value. Based on the selected assumptions; not a guaranteed saving or return. Includes illustrative retrofit allowances and an assumed resale premium.
House C’s mortgage clears after 18 years and 9 months, freeing the £2,614.14 monthly mortgage budget for the remaining 6 years and 3 months. If continued into savings, those payments total approximately £196,060. At an assumed 3.75% annual return compounded monthly, they grow to an estimated £220,555 savings pot, including £24,495 in interest. House A also clears its mortgage before year 25 and accumulates approximately £42,821 in savings, including £995 interest. The comparison therefore includes approximately £23,500 of additional savings interest for House C - not its entire £24,495 interest figure. Savings contributions are counted in household payments before the pots are deducted, avoiding double counting.
Take care combining retrofit and resale: if Houses A and B are upgraded in 2050, a buyer in 2051 may see less difference between the three houses, so some or all of House C's resale premium may not apply. Using both together may overstate House C's advantage. Without the resale premium, the difference would be £421,098.
Note: This scenario combines lower borrowing and heating costs, additional savings interest, an illustrative retrofit allowance and an assumed resale premium. The modelled £481,098 financial advantage is not a guaranteed saving or return. The retrofit allowance is not a prediction of future requirements, and the resale premium is realised only on sale. Figures are nominal, with no discount rate or net-present-value adjustment. Mortgage rates are held constant; heating costs and the retrofit allowance increase by 3% annually, rather than remaining constant. Tax on savings interest and financial-product fees are excluded.
Your home has two price tags. The build price is only the first price tag.
Our new calculator explores what owning your home could cost over 25 years.
Beyond the modelled financial difference, Passive House - the world’s leading comfort and energy savings standard - design can support year-round comfort and good indoor air quality. The Passivhaus Trust’s health and benefits papers explore the evidence for potential health and wellbeing benefits. Actual outcomes depend on design, construction quality, commissioning, maintenance and how the home is used.
For House C, the ambition is lasting comfort, good indoor air quality and low space-heating demand - not just over the 25-year comparison, but throughout the building’s life, supported by appropriate operation and maintenance - that’s priceless.
We design every project to meet Passive House performance from the outset, using early-stage optimisation of the architecture, fabric and building services to target cost parity with a standard new-build specification. Achievable performance and construction cost depend on the site, brief, procurement and project-specific cost plan. Independent Passive House certification, where included, is separately agreed as part of the project brief.
Disclaimer: This calculation tool is illustrative only. Mortgage products, rates and green discounts vary by lender and may be fixed or variable. The calculator illustrates a 1.5-percentage-point reduction to the entered SVR; it is not a mortgage quote or confirmation of eligibility. Check current product terms, discount criteria and overpayment limits with the lender. Kelly Studio Architects is not regulated to give mortgage advice - seek independent financial advice and check current rates with your lender or a regulated adviser.
Lower space-heating demand can also reduce operational CO₂e emissions. For the calculator’s default 200 m² area and heat-pump comparison, estimated annual space-heating emissions are approximately 836 kg CO₂e for House A, 523 kg CO₂e for House B and 196 kg CO₂e for House C.
These estimates assume a heat-pump SCOP of 3.0 and a fixed illustrative electricity factor of 0.196 kg CO₂e/kWh for electricity, including grid losses (DESNZ 2025), matching the calculator. They cover space heating only, excluding hot water, other household energy and embodied carbon.
Building to the Passive House standard can help achieve Net Zero Buildings: If the typical yearly total of 215,000 new UK homes, each measuring 90 m², were built to the Passive House standard, rather than to the reference specification below, this could save approximately 232,000 tonnes CO₂e from operational heating energy each year. That’s equivalent to the direct operational emissions from driving approximately 892 million miles in an average petrol car!
Assumptions: This illustration compares a reference space-heating demand of 64 kWh/m²/year with 15 kWh/m²/year for the Passive House specification - a 76.6% reduction in useful heat demand. It assumes gas boilers operating at 90% seasonal efficiency in the reference homes and heat pumps with a SCOP of 3.0 in the Passive House homes. The emissions reduction therefore reflects both lower heating demand and a change in heating system, not the building specification alone.
Calculations use 0.18231 kg CO₂e/kWh for gas (DESNZ 2026) and 0.196 kg CO₂e/kWh for electricity, including grid losses (DESNZ 2025), matching the calculator. The driving equivalent uses the government’s 2026 average petrol-car factor of 0.25993 kg CO₂e/mile.
Separately, if both specifications used heat pumps with a SCOP of 3.0, the same reduction in useful heat demand across this illustrative group of homes would save approximately 316 GWh of electricity each year.
These are illustrative annual comparisons, not forecasts of national savings. The assumed number and size of homes are modelling inputs. The reference demand is specific to the modelled design, not every Building Regulations-compliant home. The estimates cover operational space heating only, excluding hot water, embodied carbon and other household energy.
Passive House is the world's leading comfort and energy savings standard, setting clear targets for heat and electricity use while providing the process to reliably deliver them - closing the performance gap that plagues conventional construction. With Passive House certification now treated as deemed to satisfy key operational energy requirements under both the UK Net Zero Carbon Building Standard and the Scottish Net Zero Public Sector Building Standard, it offers a robust, proven route to genuinely high-performing buildings that support the UK's net zero goals.
Planning your own home?
Use the calculator to explore the questions.
Then talk to us about what the assumptions mean for your site, budget and design.
Explore the difference over 25 years
Change the variables to explore how build costs, heating fuel (heat pump or oil) and mortgage terms affect the comparison. You can also explore optional overpayment (including adding the heating-bill saving), savings, ventilation, equipment and certification costs, future-retrofit and resale scenarios. Start with the base comparison. Then see which assumptions change the result.
Small differences in design, finance and long-term performance can create very large differences in the total cost of ownership. Use the calculator to test the assumptions for yourself.
To access the calculator please complete the form below.
PASSIVE HOUSE FAQs
What exactly is a Passive House?
A Passive House is like a cozy sweater for your home, designed to keep you comfortable all year-round. It stays warm in winter and cool in summer without relying heavily on a heating system. This is achieved through a building design that makes the most of the free energy from the sun and internal heat sources, from cooking and even from people, and uses super-insulated walls, windows, and roofs and super-airtight building details.
The result is a home that maintains a steady, comfortable temperature of 20C using very little energy - you could heat the whole house with about the same power as a hair dryer! It's not just comfortable, but also cheap to run and environmentally friendly. Imagine living in a home that wraps you in comfort like a warm blanket, all while saving you money and helping the environment.
How much energy can I expect to save with a Passive House?
The energy savings in a Passive House are pretty impressive! On average, you can expect to use about 90% less energy for heating compared to a typical home. That's a huge difference!
To put it in everyday terms, imagine if your car suddenly needed only one tank of fuel to drive the same distance that used to take ten tanks. That's the kind of energy saving we're talking about with a Passive House. Your energy bills could shrink to a fraction of what you're used to paying. Some Passive House owners report annual heating bills as low as the cost of a nice dinner out! While the exact savings can vary depending on your lifestyle and local energy prices, most people see a dramatic drop in their energy use. This not only saves you money but also significantly reduces your home's impact on the environment.

Is a Passive House more expensive than a standard house?
Some say that building a Passive House typically costs about 5-10% more upfront than a regular home. But we believe that the overall cost of building a Passive House is similar to a standard home built to the current building regulations. A recent financial case study has shown that it’s actually cheaper to build a 3 bedroom, 2-storey semi-detached house to achieve Passive House standards, than it is to meet the minimum building regulations!
With clever design and careful planning, we can build a Passive House for the same budget as a traditional house. It's all about making intelligent choices from the start. Instead of spending money on complex heating and cooling systems, we invest in better insulation, high-quality triple glazed windows, and efficient ventilation. We might spend a bit more on some components, but we save on others. The key is thinking about the whole picture - not just the building cost, but also the running costs and long-term value. Plus, with energy bills being so much lower in a Passive House, you start saving money from day one. It's like getting a more comfortable, healthier home with the bonus of lower bills, all for the same initial cost.
Is a Passive House suitable for the Irish climate?
Absolutely! Passive Houses are like chameleons - they adapt beautifully to their surroundings, and that includes the Irish climate. In fact, Ireland's mild, damp weather is a great match for Passive House design.
Think of a Passive House as a really smart jacket. Just as a good jacket keeps you dry in the rain and warm on chilly days, a Passive House keeps your home comfortable no matter what's happening outside. It handles our wet winters by keeping dampness out and warmth in. In summer, it stays cool without needing air conditioning. A Passive House is designed to make the most of any sunny days we get (yes, we do get some!), while also dealing with our cloudy, drizzly ones. Plus, the constant fresh air circulation is perfect for preventing the mustiness that can sometimes occur in traditional Irish homes during damp weather. So, whether it's misty in Armagh or bright in Enniskillen, a Passive House keeps you cozy and comfortable, while being right at home in the Irish climate. As architects in Northern Ireland, we recommend Passive House design as a fantastic solution to your new home anywhere in Ireland or the UK.
Will a Passive House look different to a regular house?
Not at all! A Passive House can look just like any other home you admire. It's a bit like a car with a super-efficient engine - from the outside, you can't tell the difference.
You have complete freedom to choose the style you love, whether that's a cozy cottage, a sleek modern design, or a traditional family home. The magic of a Passive House happens mostly behind the scenes, in the walls, windows, and roof. So while the house is working extra hard to keep you comfortable and save energy, it can still have all the curb appeal you want. You can have big openable windows, beautiful facades, and any interior design you prefer. The only difference you might notice is how comfortable and quiet it feels inside - and of course, those lower energy bills!
Is it difficult to maintain a Passive House?
A Passive House actually needs less special equipment than you might think. In fact, it's designed to be simple and easy to maintain.
The main difference you'll notice is a ventilation system that keeps fresh air flowing through your home. But don't worry - it's not complicated. It's like having a very quiet, efficient fan that works in the background, keeping your air fresh and clean. You just need to change the filters every now and then, kind of like replacing the bag in your vacuum cleaner.
Apart from that, a Passive House is pretty much like any other home. You don't need fancy heating systems or complicated controls. The house does most of the work itself, keeping warm in winter and cool in summer. So instead of fiddling with radiators or air conditioners, you can just relax and enjoy your comfortable home. It's a bit like having a car that mostly drives itself - you're still in control, but a lot of the hard work is taken care of for you. Simple, easy, and comfortable - that's what Passive House living is all about!

The 90/90 Factor: We spend 90% of our time indoors - so why not save 90% on energy bills?
Why build to the minimum building regulations? We deliver Passivhaus-level comfort and energy performance for comparable cost, using proven energy modelling.
SPACE · LIGHT · DELIGHT


Architecture should make your head turn…
The beauty of creative and thoughtful design should be for everyone. Good design isn't just about making things work – it's about adding those special touches that make people smile or feel inspired.
“The most efficient home your site can produce.”
Nature doesn’t waste energy. Through countless iterations, natural selection keeps what works best for its environment. We apply the same logic to your new home.
We do not start with a “standard passive house plan” and try to force it onto your plot. Instead, we treat your site like an ecosystem.
We generate, test, and refine multiple design options until the best-performing solution remains: a Passive House uniquely evolved for your location, orientation, climate, and lifestyle.
Iteration: We improve the strongest option, then test again.
The result is the most energy‑efficient, comfortable, and buildable Passive House that can be evolved from your specific site.
So, what's your vision? Whatever creative project you have in mind, we're excited to roll up our sleeves and turn those ideas into reality. Let's chat and see where your imagination takes us!
As architects in Northern Ireland, we specialise in innovative Passive House / Passivhaus design.
If you are planning a new home and want the calm comfort and ultra‑low bills of Passive House, we would love to review your site and show you what an optimised, site‑evolved design process looks like.

We are a design-led studio, devoted to providing genuinely sustainable, affordable and practical architecture.
We are architects in Northern Ireland who promote Passive House / Passivhaus design that provides beautiful and comfortable new homes and buildings.
You get our full attention, and you won’t get something ordinary



We are here to listen and to understand what you wish to create
We care about the environment, where materials come from and how they will last over time. We will empower you so that you feel confident about the decisions you make so that you can relax and watch them come to fruition.
We're passionate about all the little details that make a house feel like home. We think about everything - from the warm touch of a handrail to the way sunlight streams in during different parts of the day.
Our goal is to make the whole process of creating your new space exciting and fun. We hope that when you're all settled in, you'll still feel the care and enthusiasm we poured into every aspect of your home. It's not just a project for us - it's a shared journey to bring your dream home to life!

How we design
We are fascinated with sustainable architecture and how clever design solutions can both help save the planet and also save you money!
We're big fans of innovative timber construction – it's eco-friendly and super efficient. Imagine having your home built in just a few weeks instead of waiting around for months! No more worrying about rain delays or scheduling headaches with tradespeople.
The best part? Your entire house structure can be crafted in a controlled factory setting, then delivered right to your doorstep. It's like a giant, grown-up IKEA project! Before you know it, you'll have a snug, weatherproof home to call your own.
Where we design
We are architects in Northern Ireland, based in Co. Fermanagh, and we can undertake work anywhere on the island of Ireland.
We can also undertake work anywhere in the UK, and have experience of building in England and Wales. We are looking forward to receiving our first commission from Scotland!
“Anyone can make the simple complicated. Creativity is making the complicated simple.”
A quote from Charles Mingus, one of the greatest jazz artists and composers of the 20th century that resonates with our design approach. It can seem overwhelming at times deciding on what’s the best way to realising your goals. We believe that there is beauty in simplicity.




Download our super useful Passive House Myth-busting guide!

Lets have a chat…
We are a small studio of architects in Northern Ireland who are solely devoted to designing exceptional buildings and homes for people who love architecture.


