
STRAWBALE HOUSE Passive House case study in Co. Donegal
Inspired by Environmental Engineer Dr. Jane Smith’s words,
“Sustainability in construction isn’t a challenge - it’s a responsibility”
Our goal was to design a Passive House that blends seamlessly into the natural topography, complementing and enhancing the surrounding landscape.
The site sits in County Donegal, on the beautiful Wild Atlantic Way coastline on Ireland's north-west coast. Built from strawbale, the dwelling strikes a contemporary yet rooted tone, drawing on the local architectural vernacular while responding to the raw, weathered character of its coastal locality.
Key figures:
· GIA: 150m² / 1,600 ft²
· TFA: 137m² / 1,475 ft²
· Form factor: 3.30
· Space Heating Demand: 14.0 kWh/(m²a) - Passive House Classic
· Heating Load: 10 W/m² - Passive House Classic
· Renewables: heat pump for domestic hot water
Strawbale House achieves Passive House Classic certification through a high-performing building envelope, triple-glazed windows, mechanical ventilation with heat recovery (MVHR), thermal-bridge-free construction, and a rigorous airtightness strategy.
It comfortably exceeds Part L of the Republic of Ireland's Building Regulations - including Nearly Zero Energy Building (nZEB) requirements - showing that natural materials and rigorous performance can work in harmony on even the most exposed coastal areas.
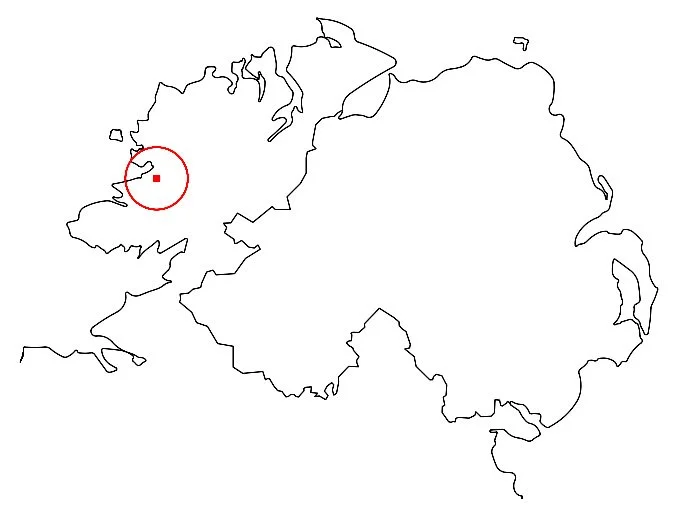
Site Location
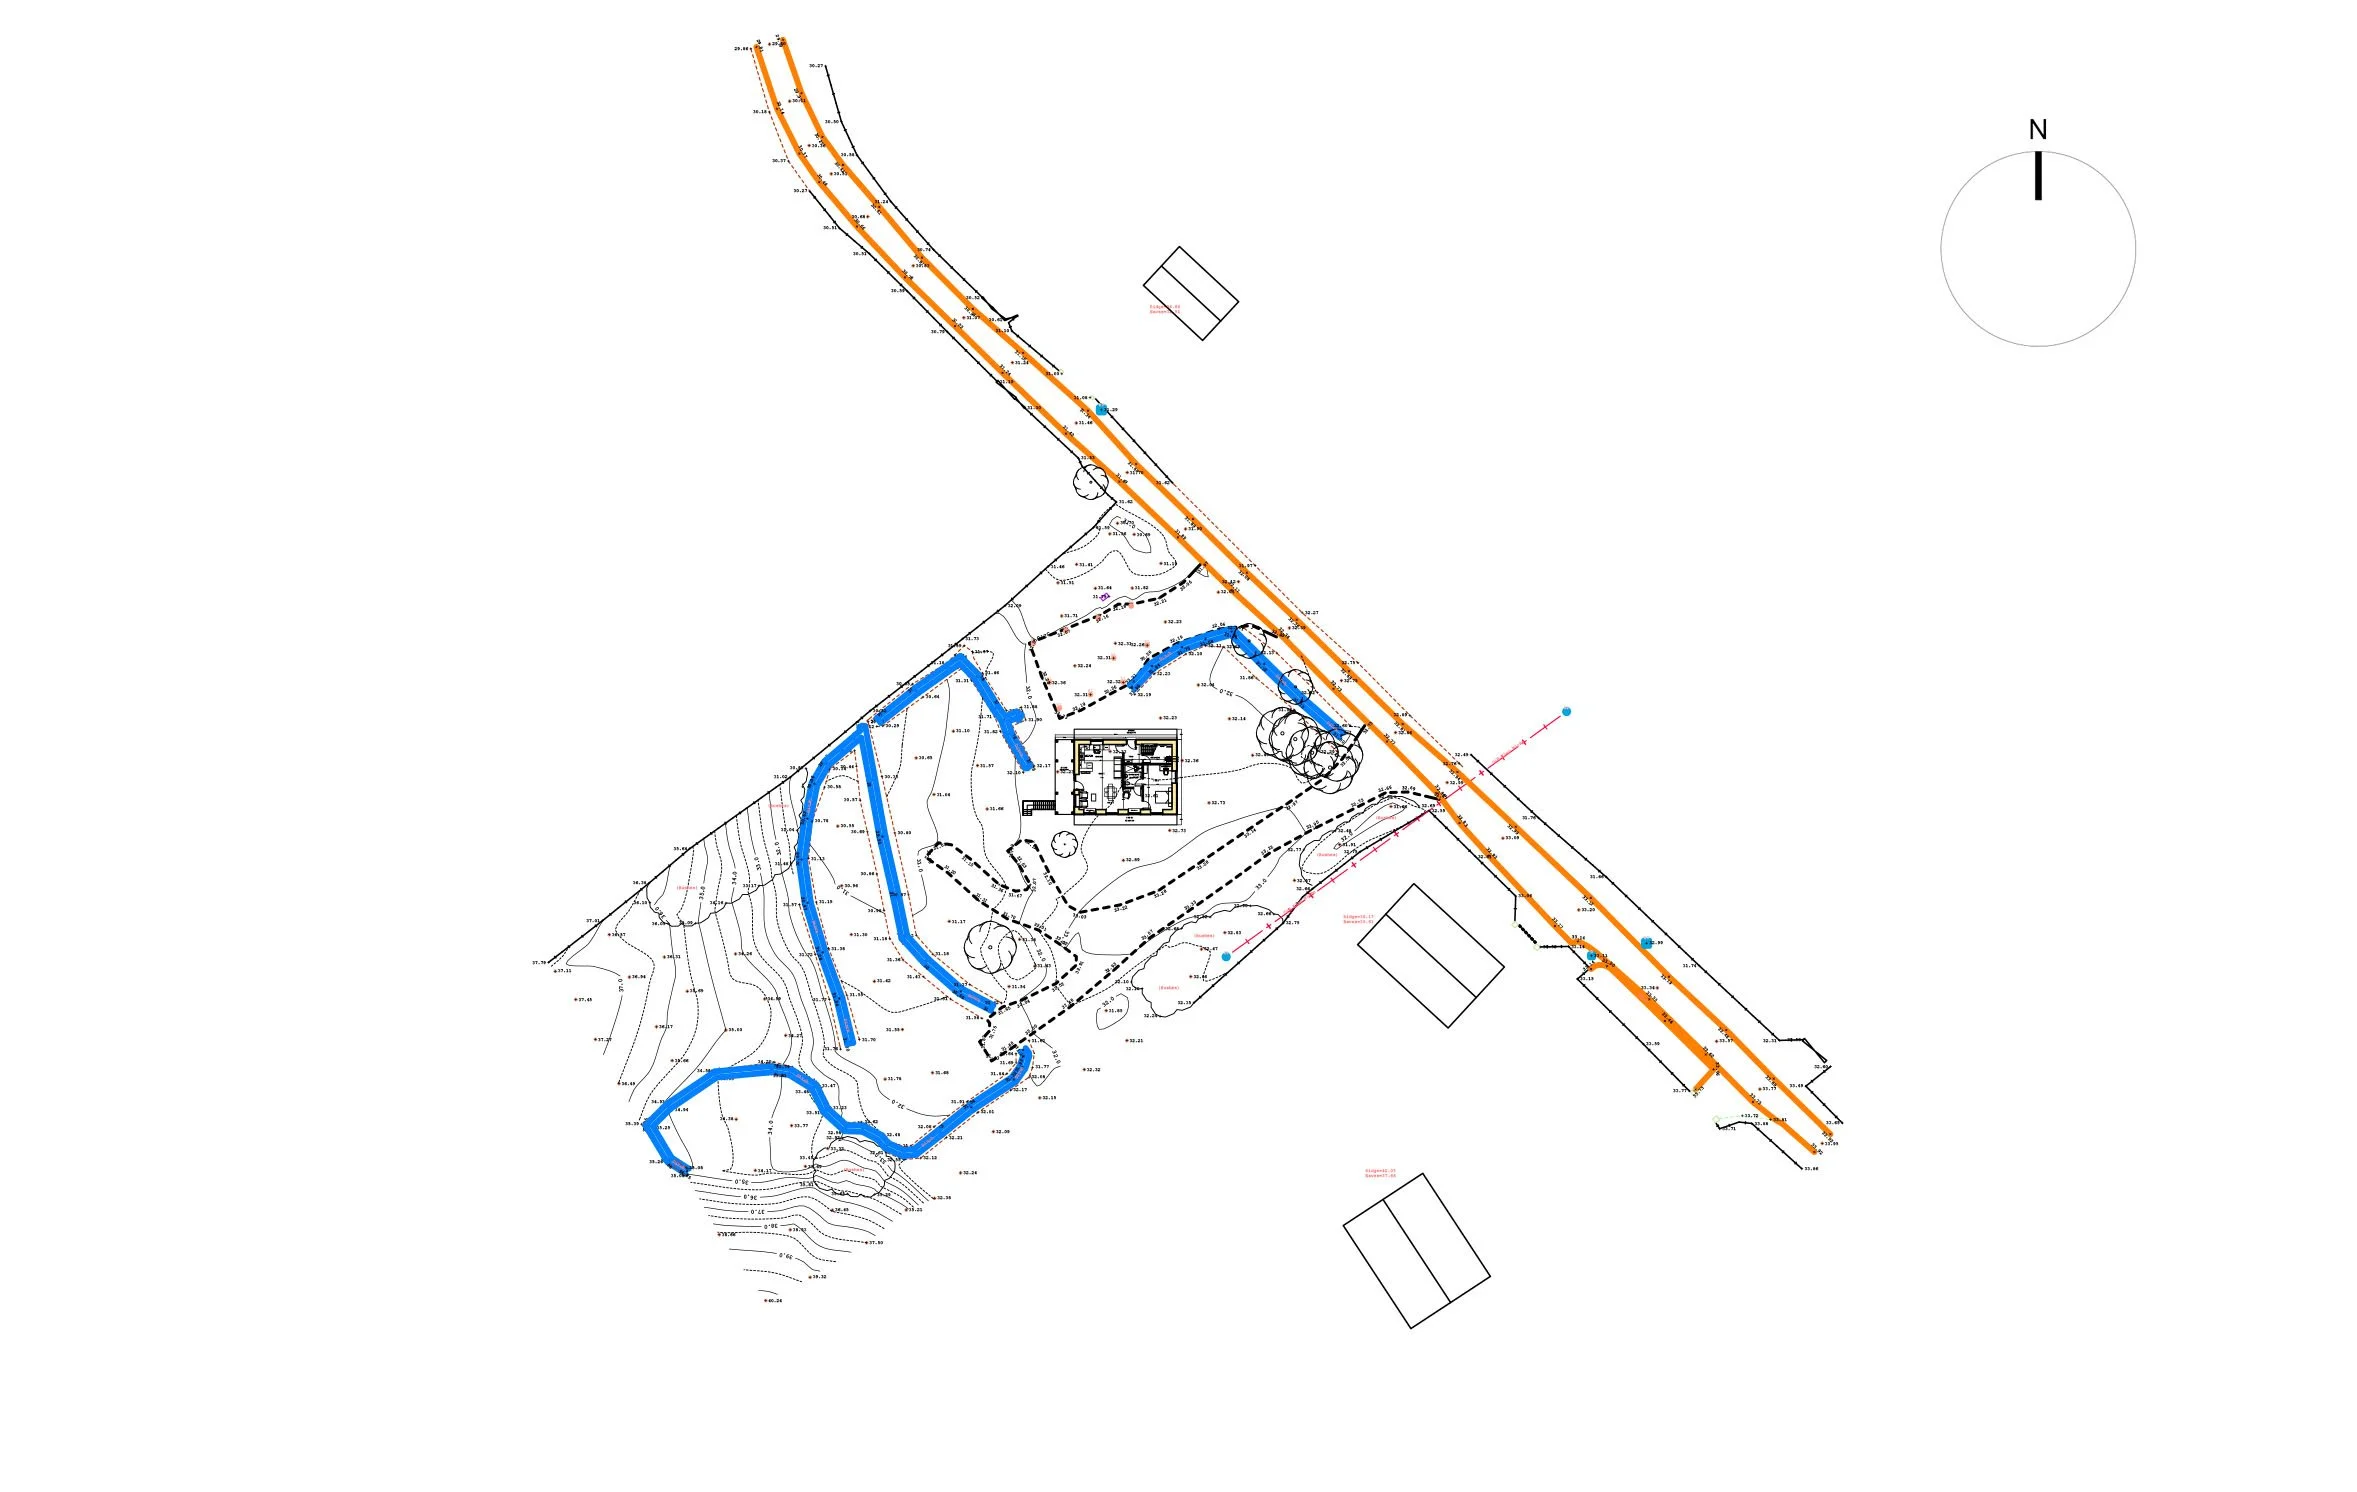
Site Plan
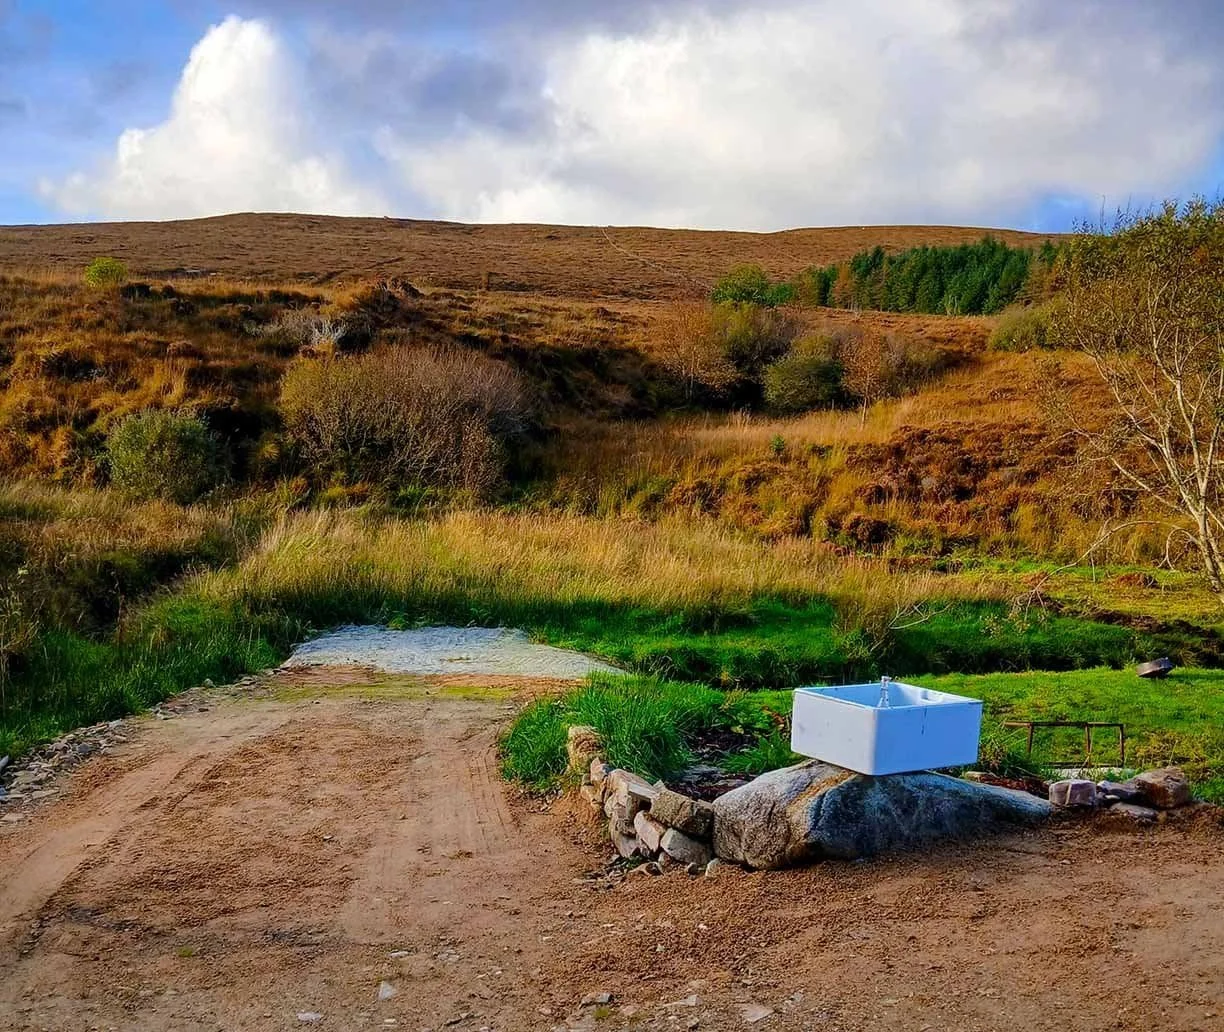
Site photo
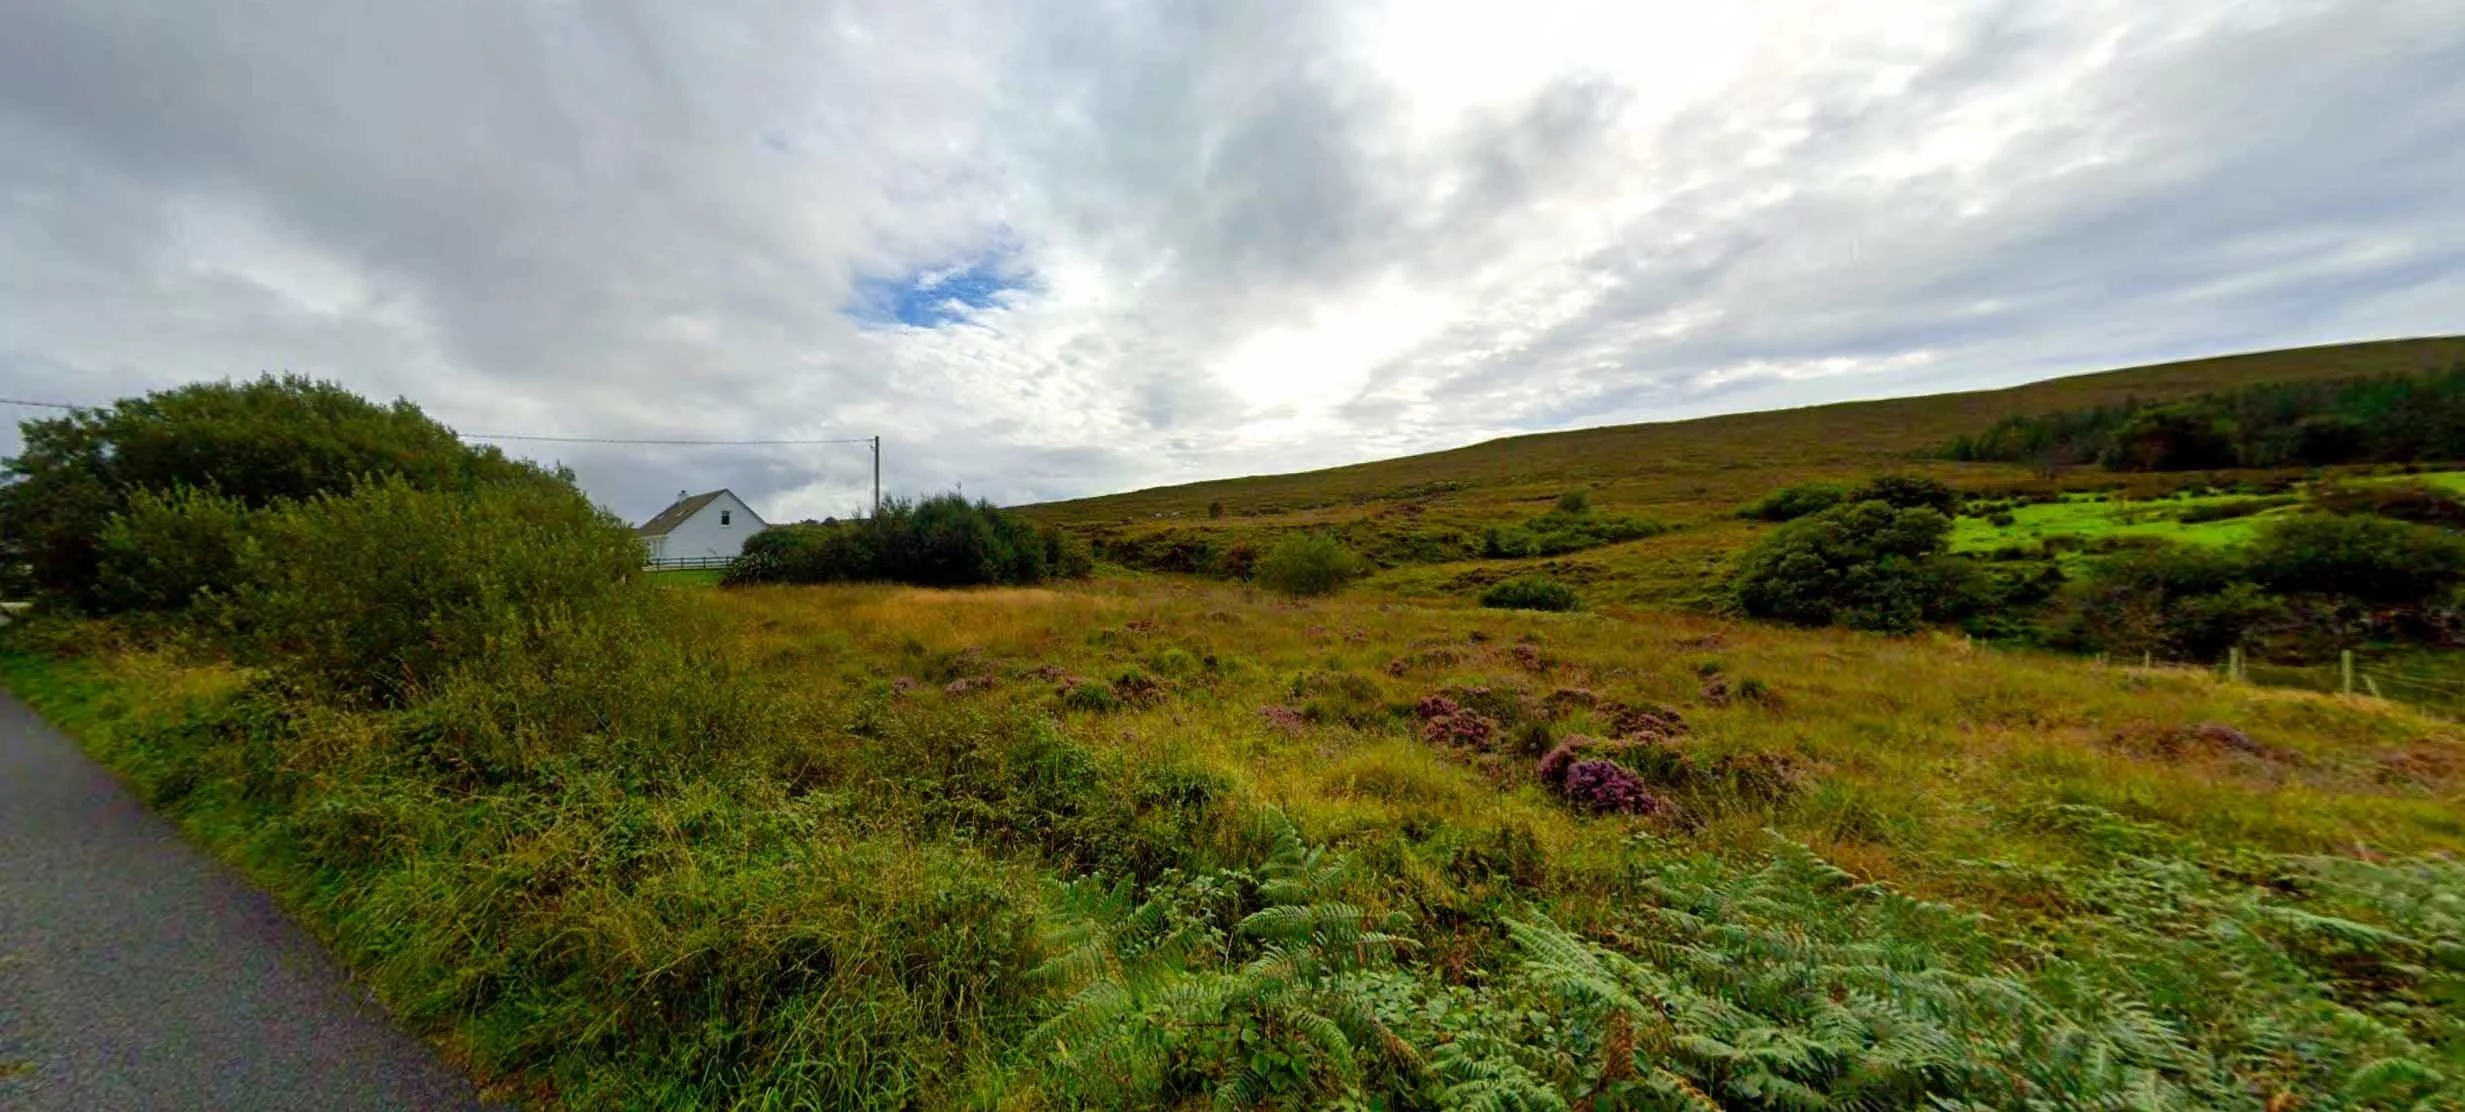
Site photo
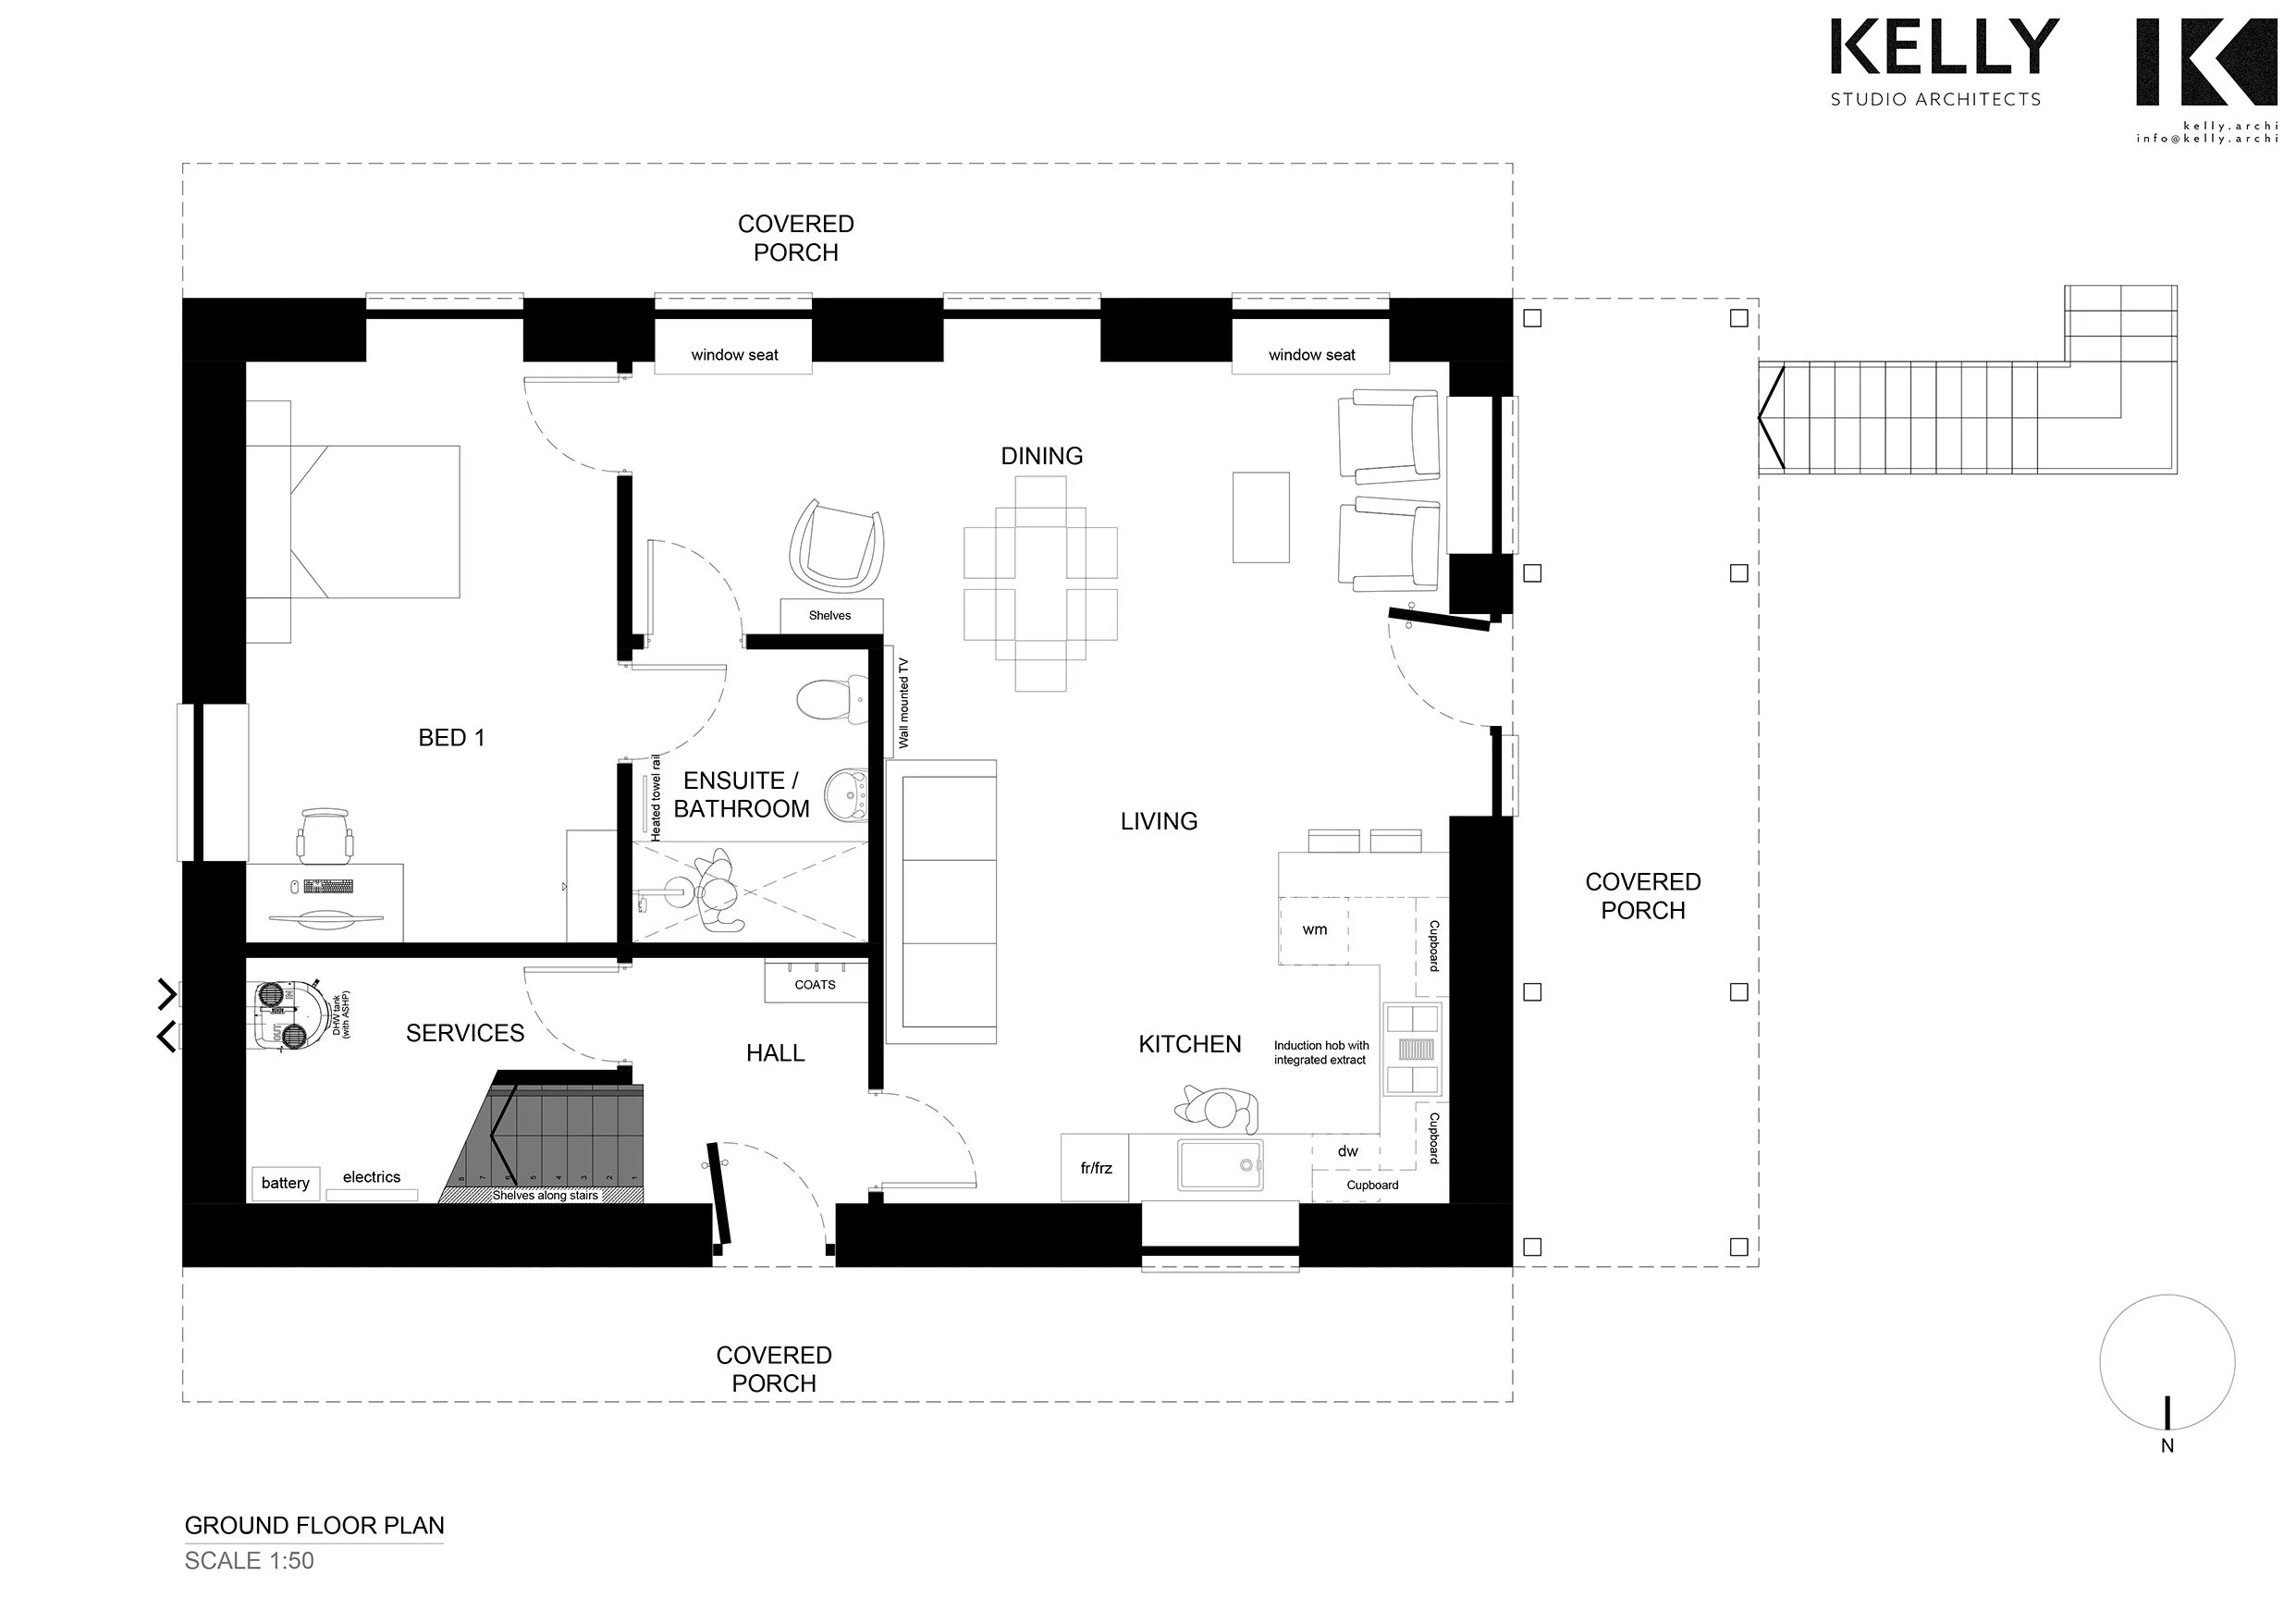
Ground Floor Plan
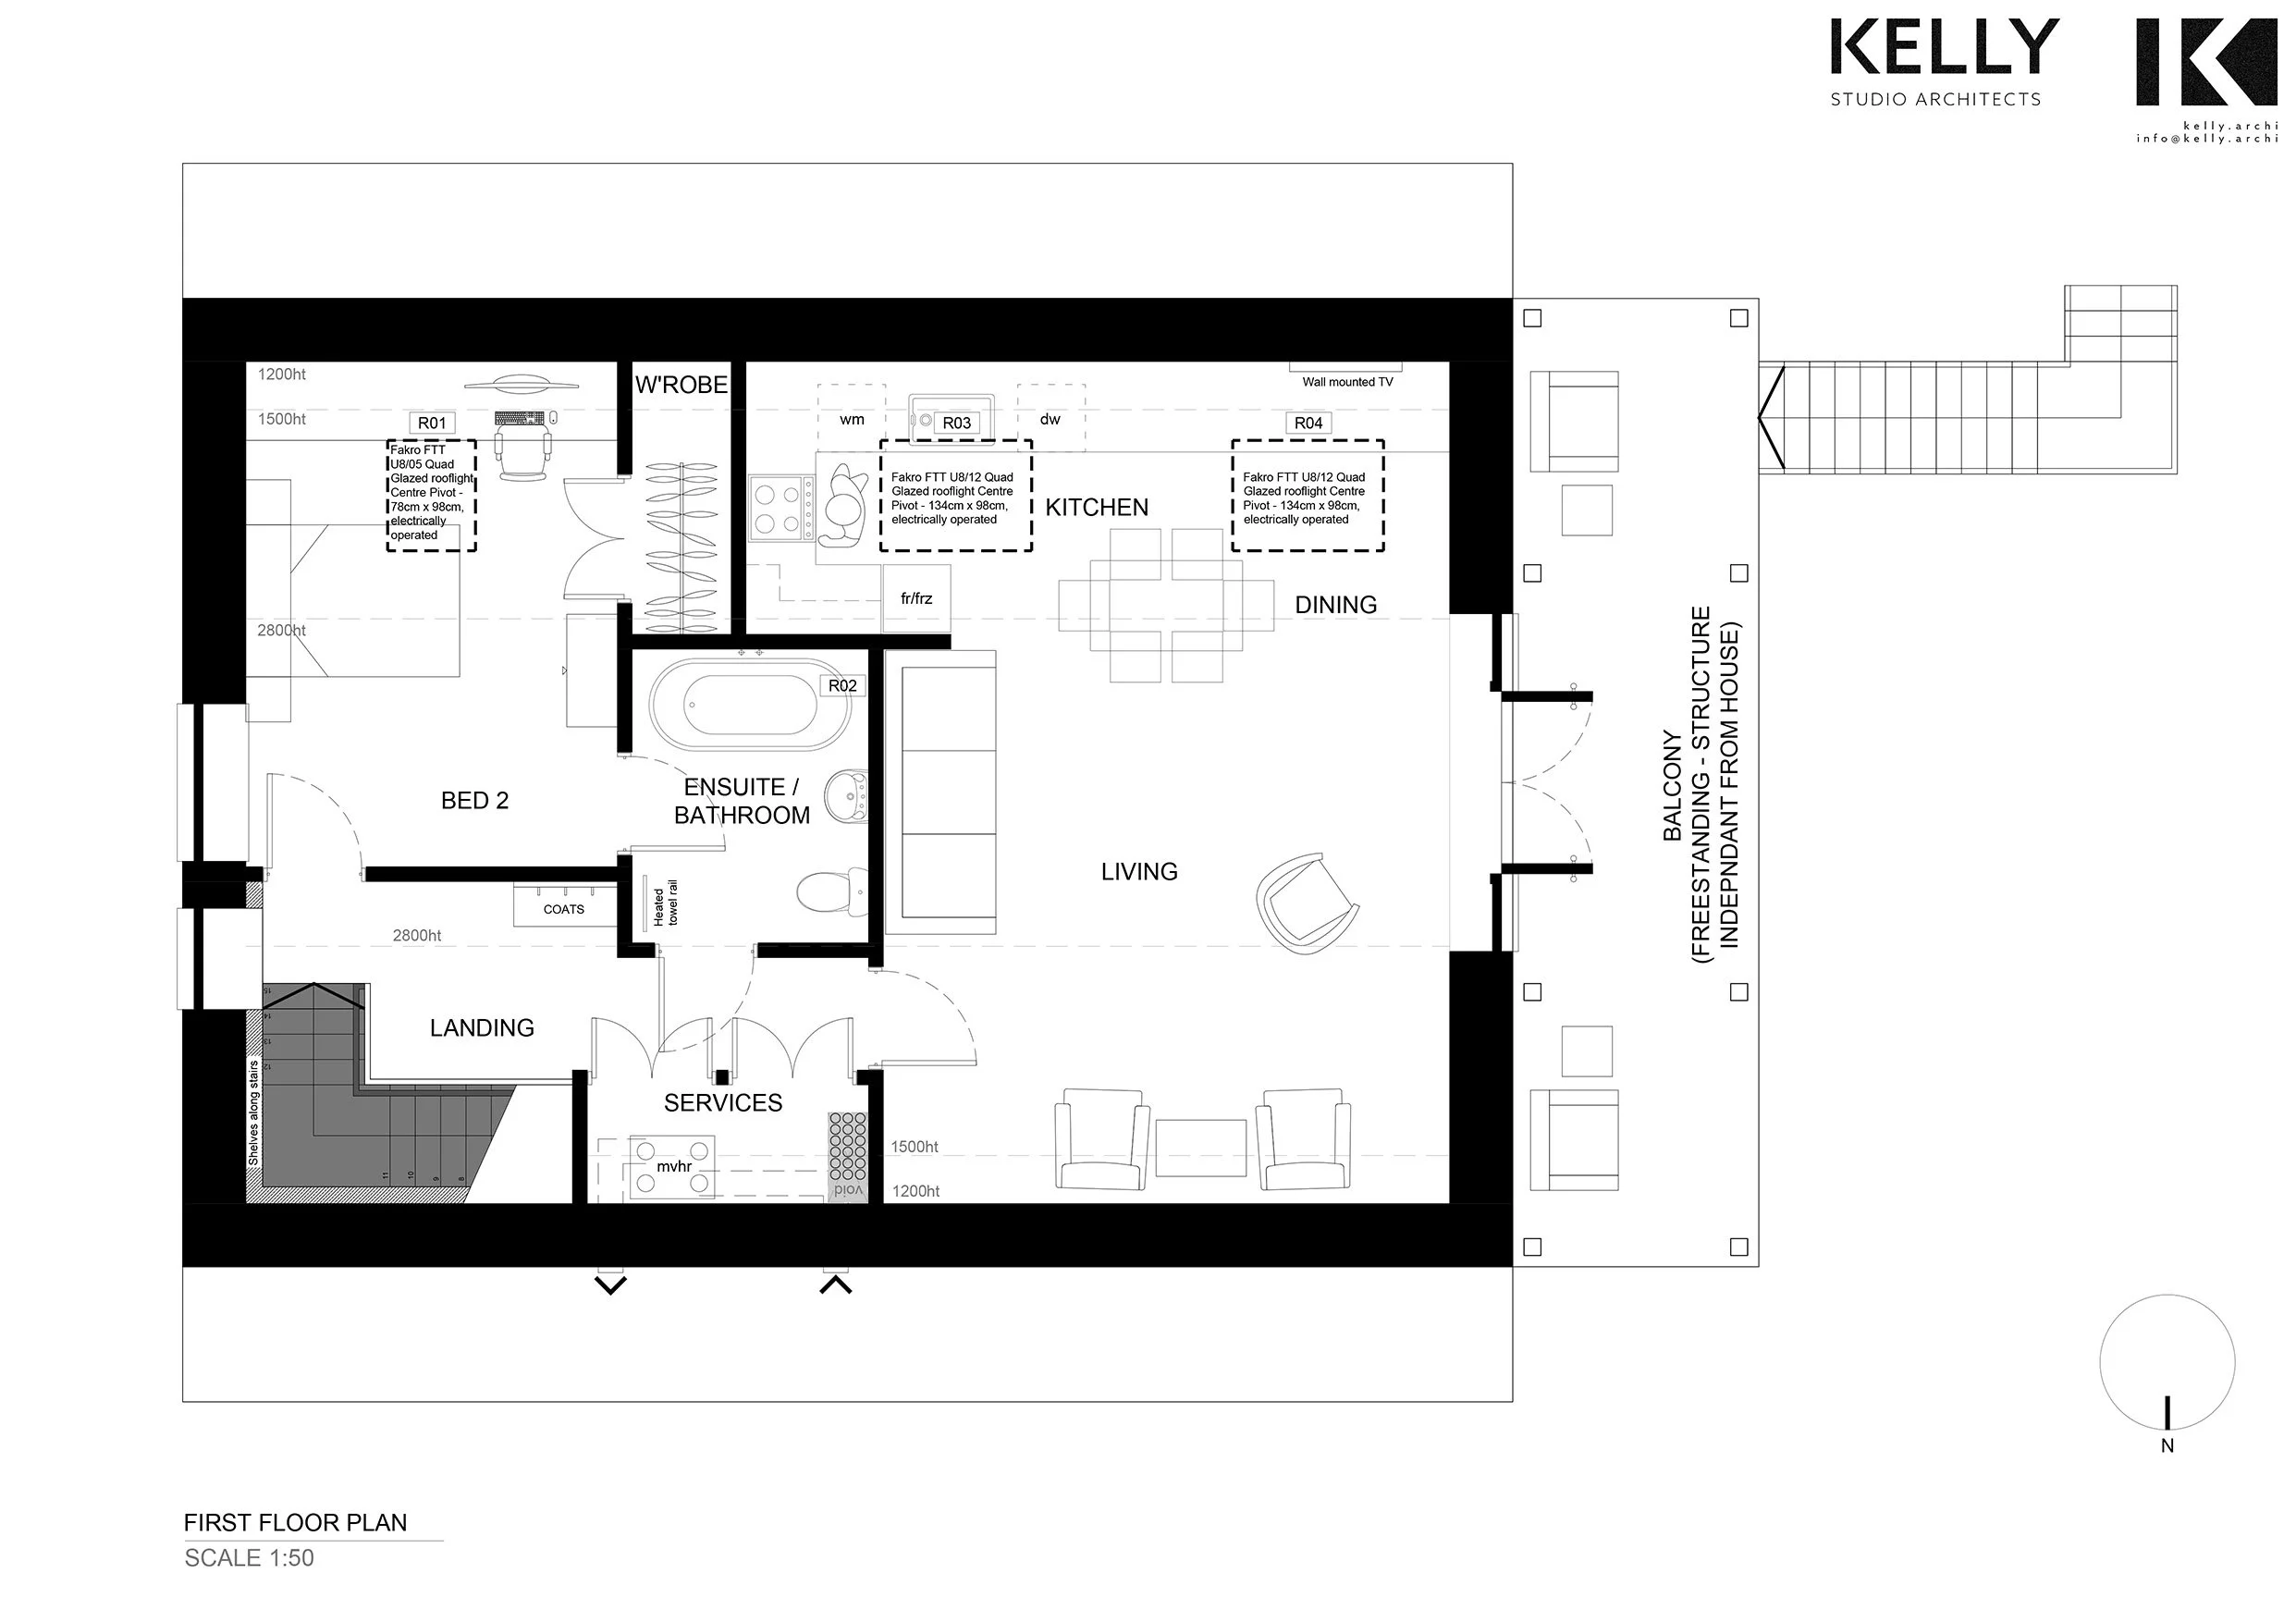
First Floor Plan
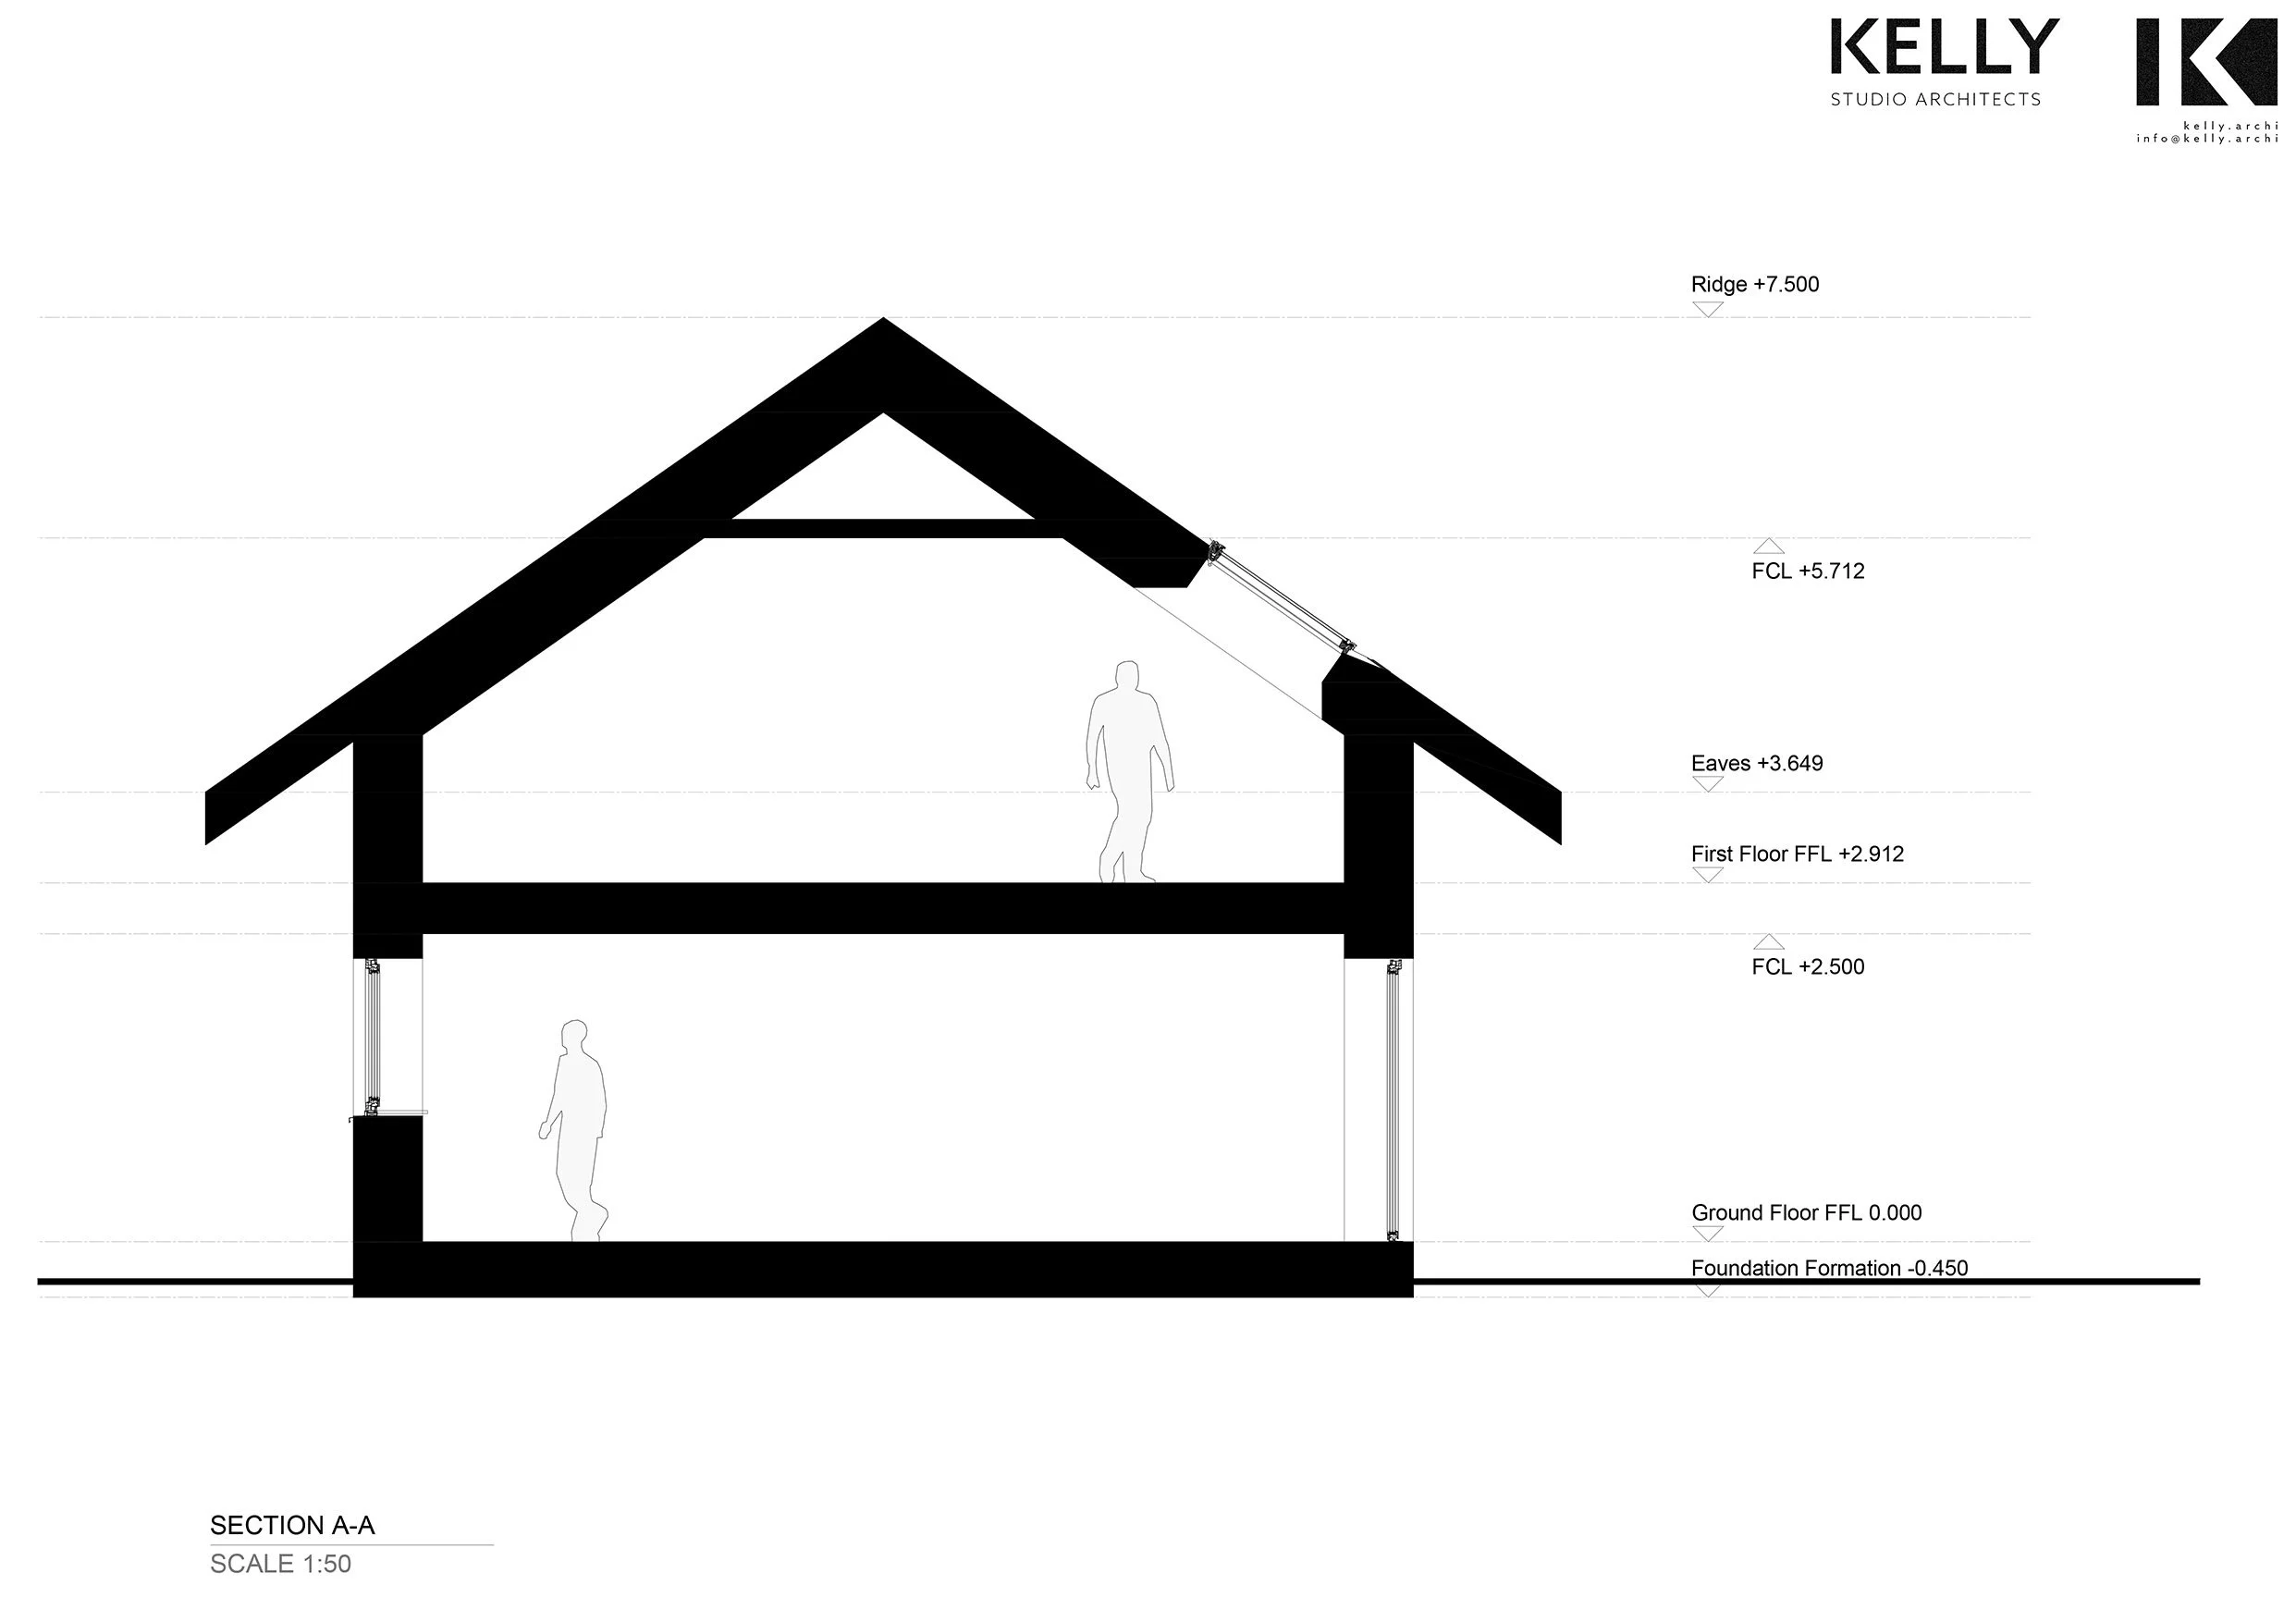
Section
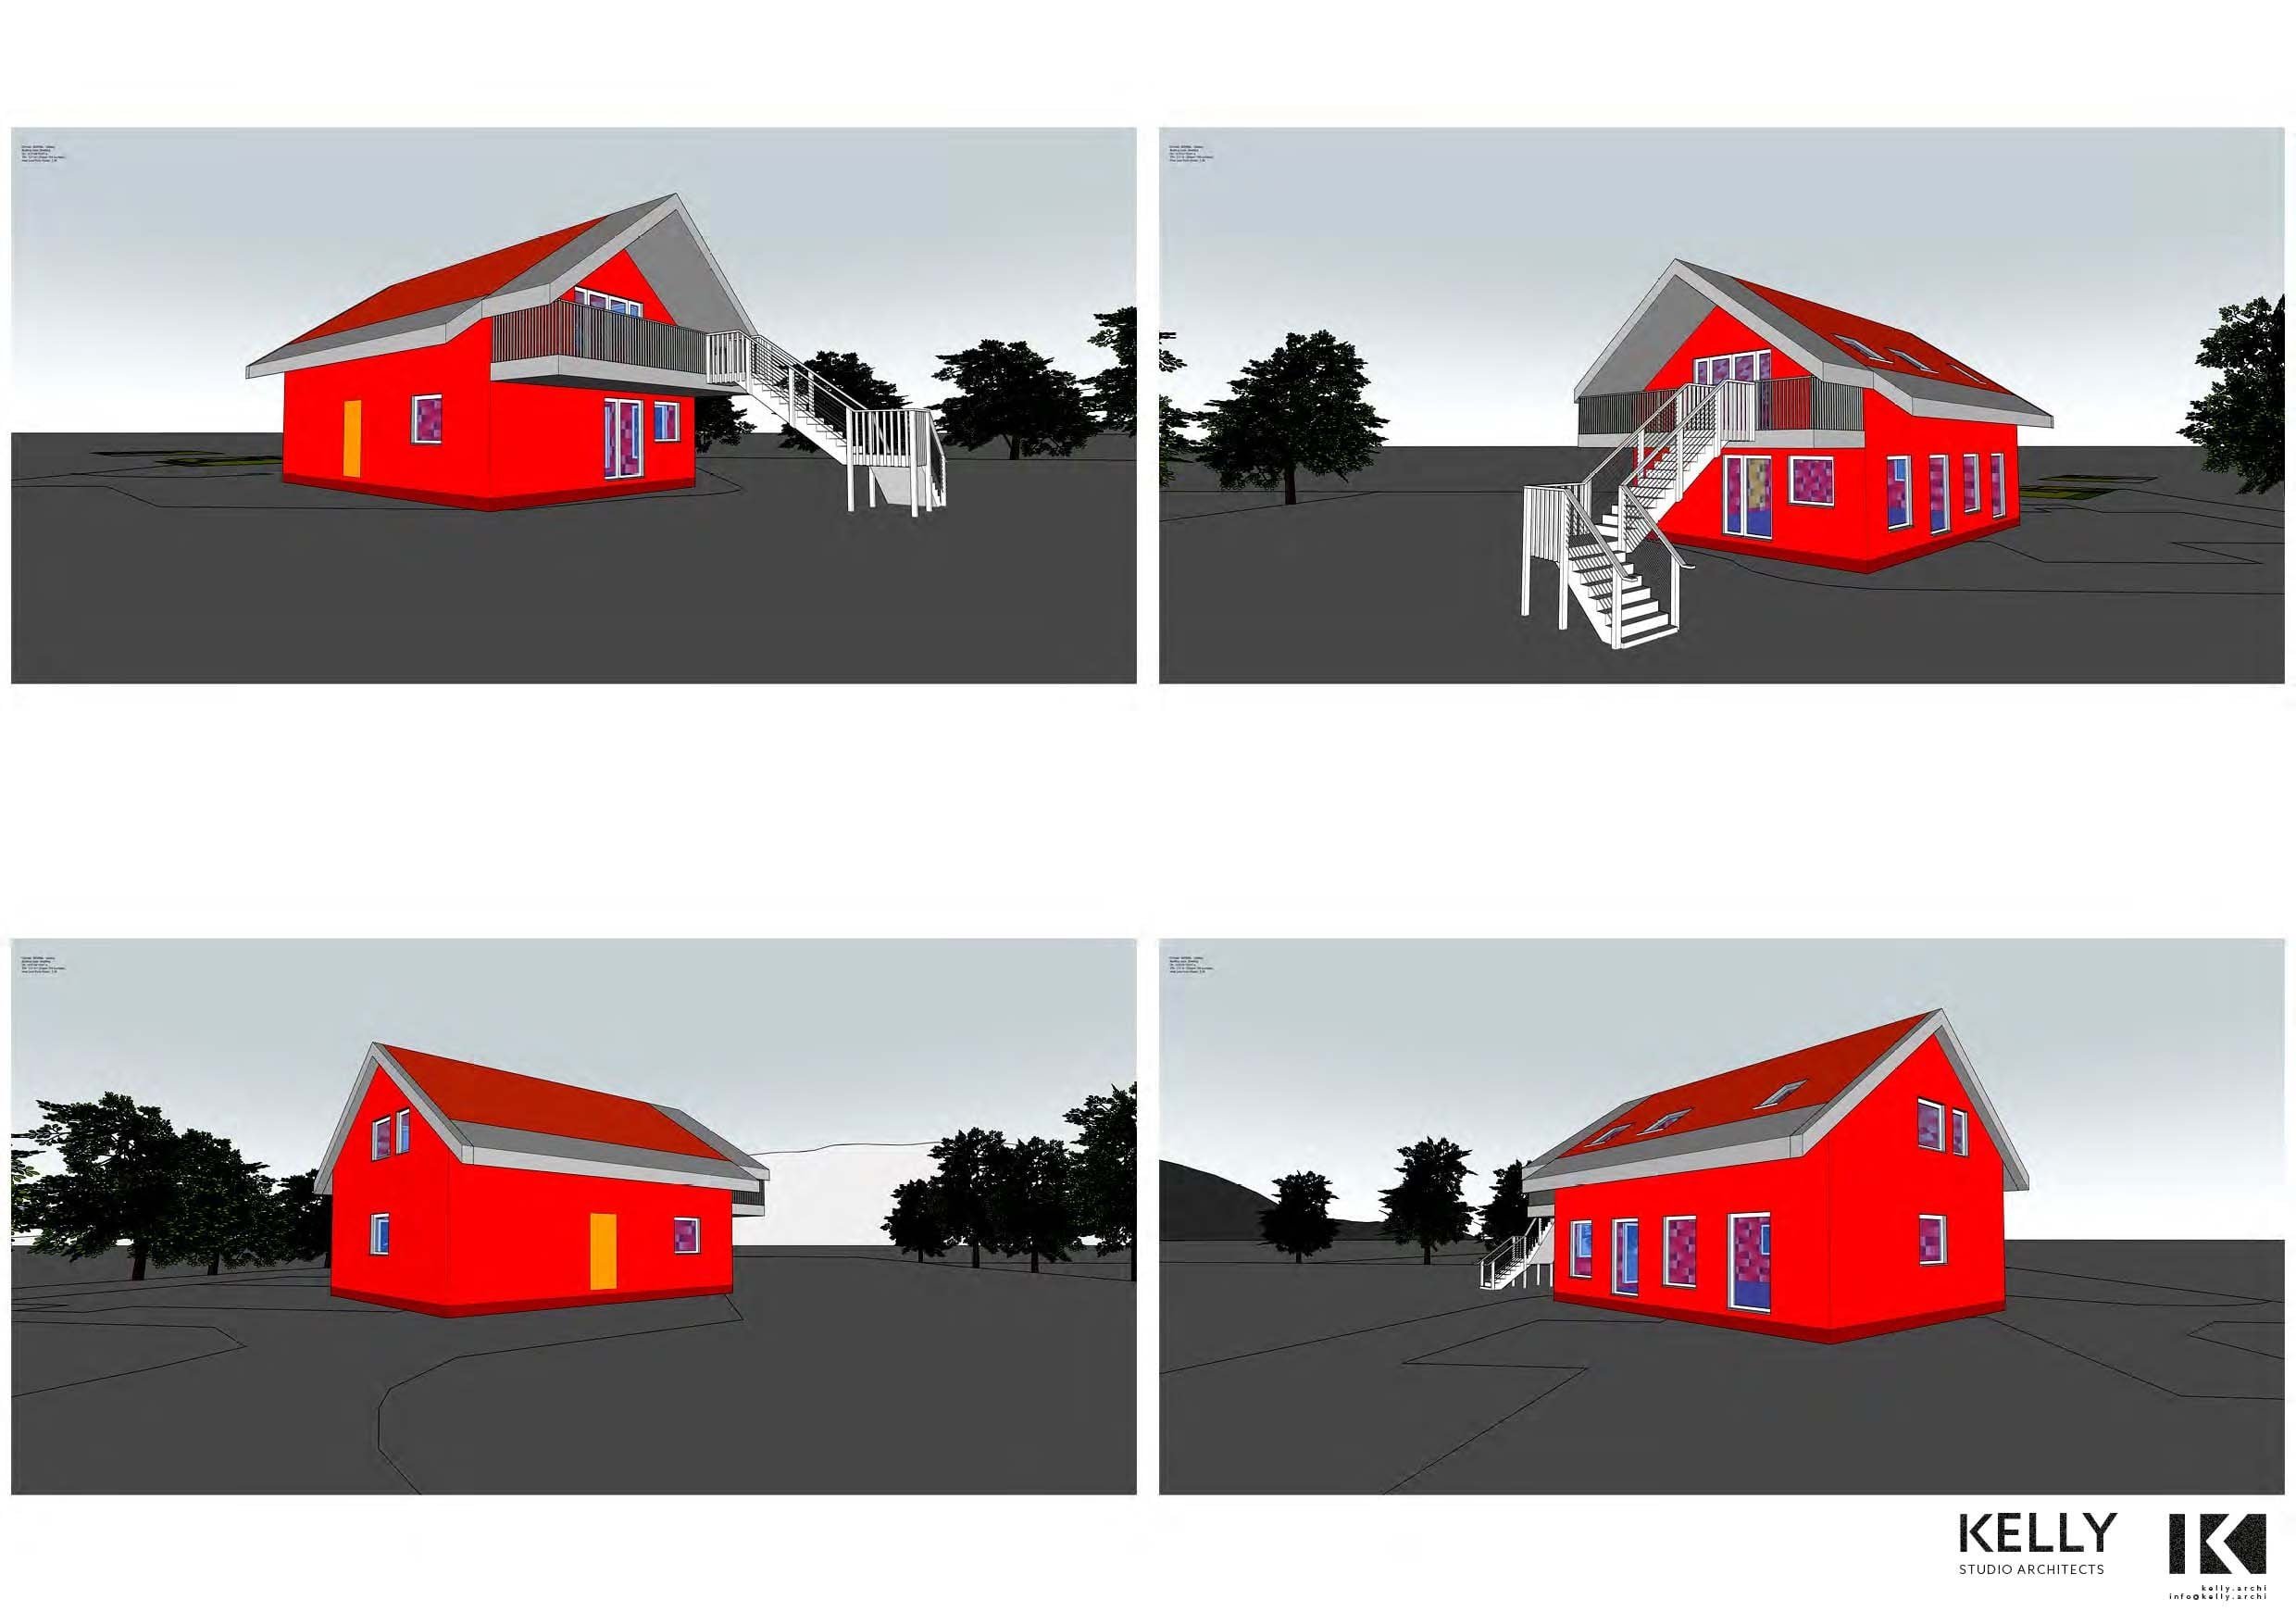
SketchUP model for energy analysis
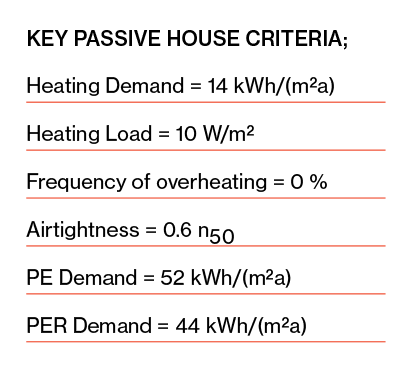
Passive House key criteria
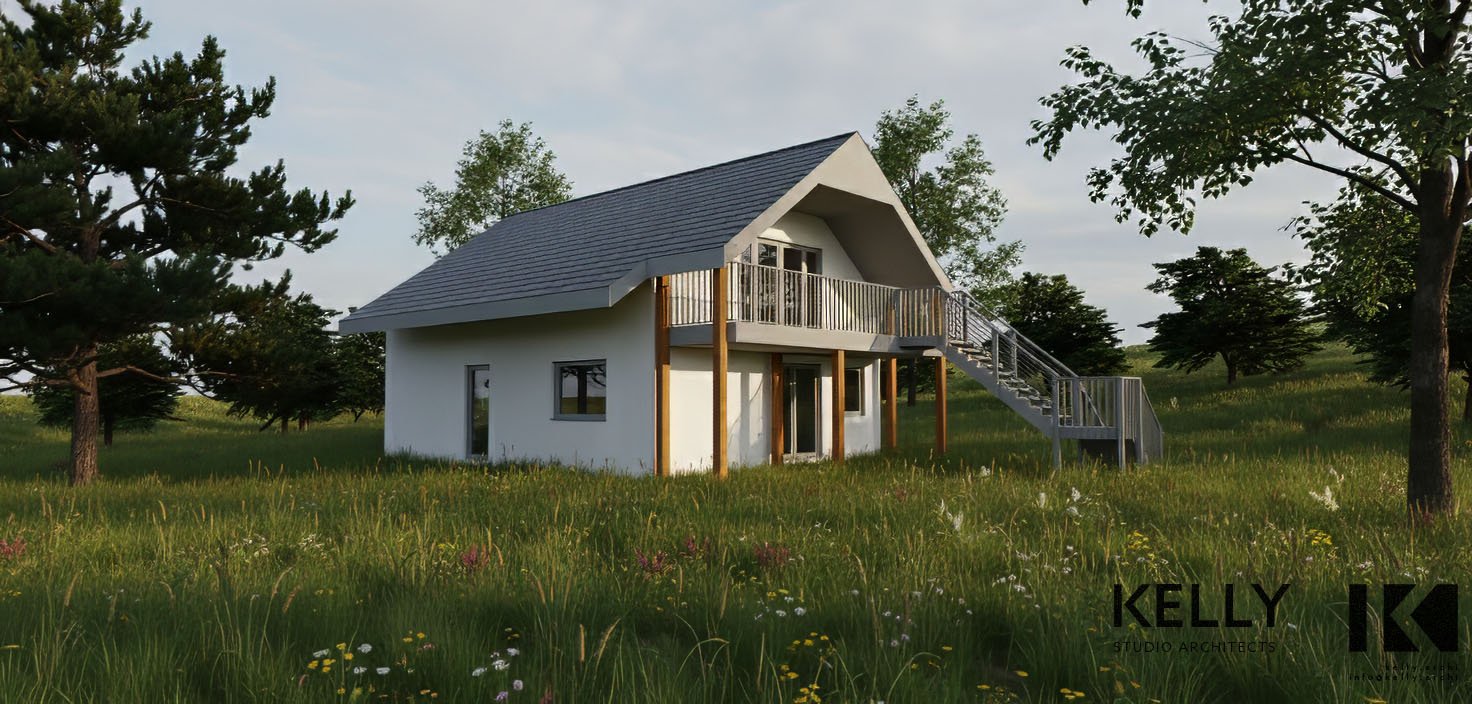
Visualisation north and west elevations
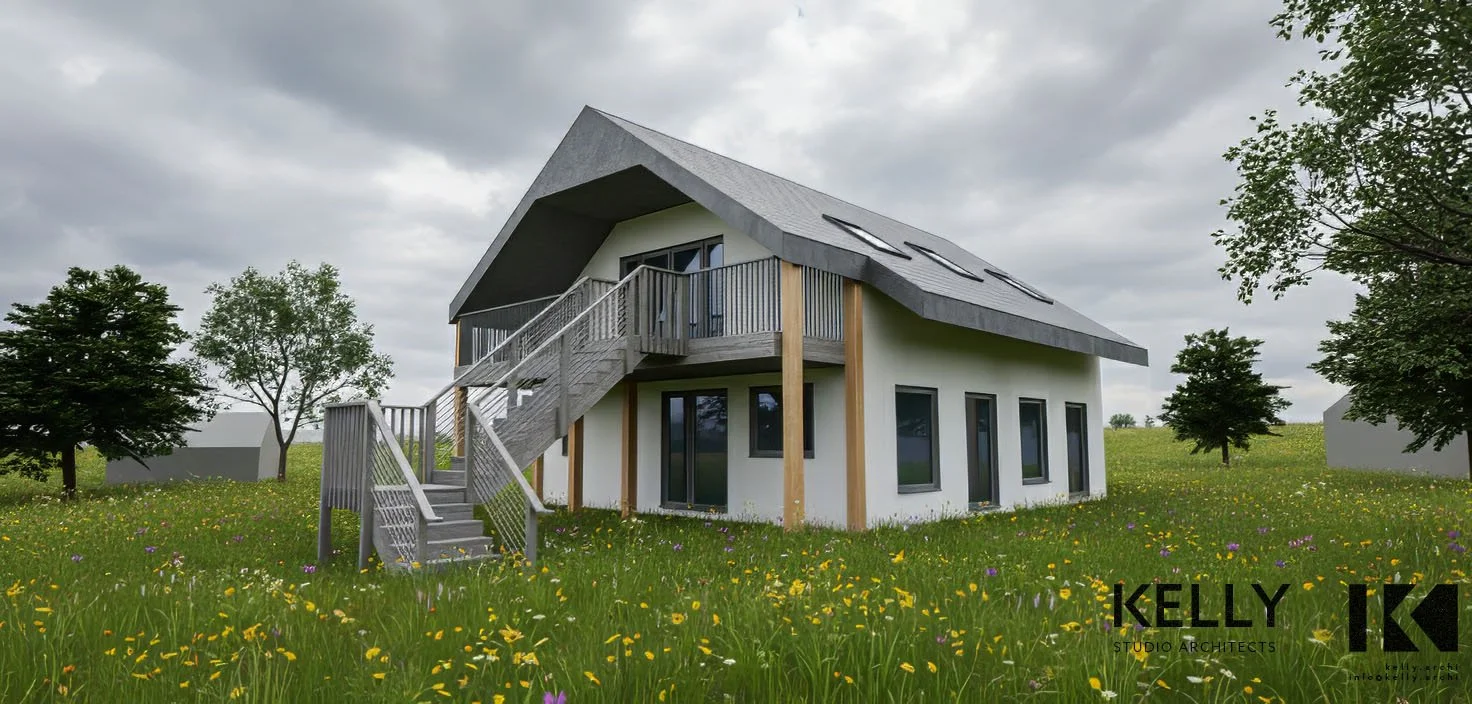
Visualisation south and west elevations
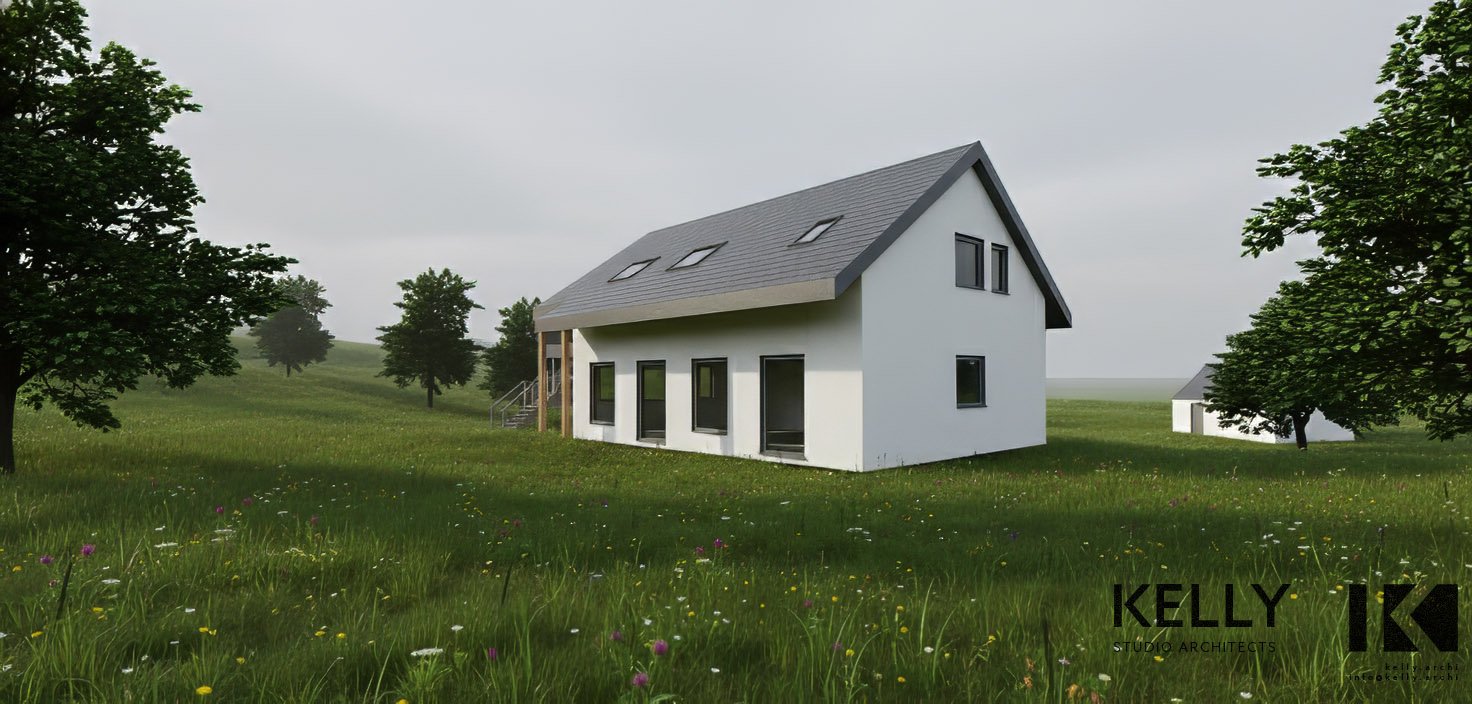
Visualisation south and east elevations
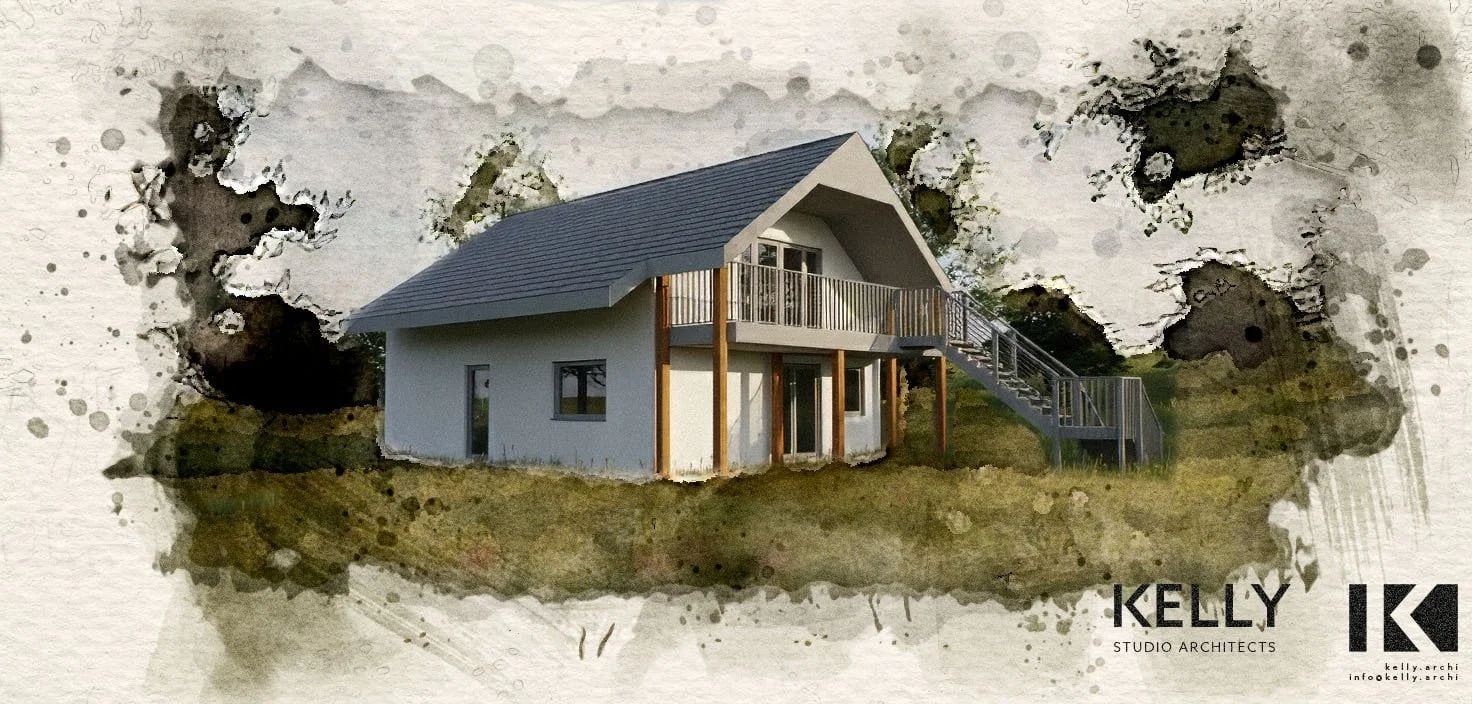
Visualisation sketch north and west elevations
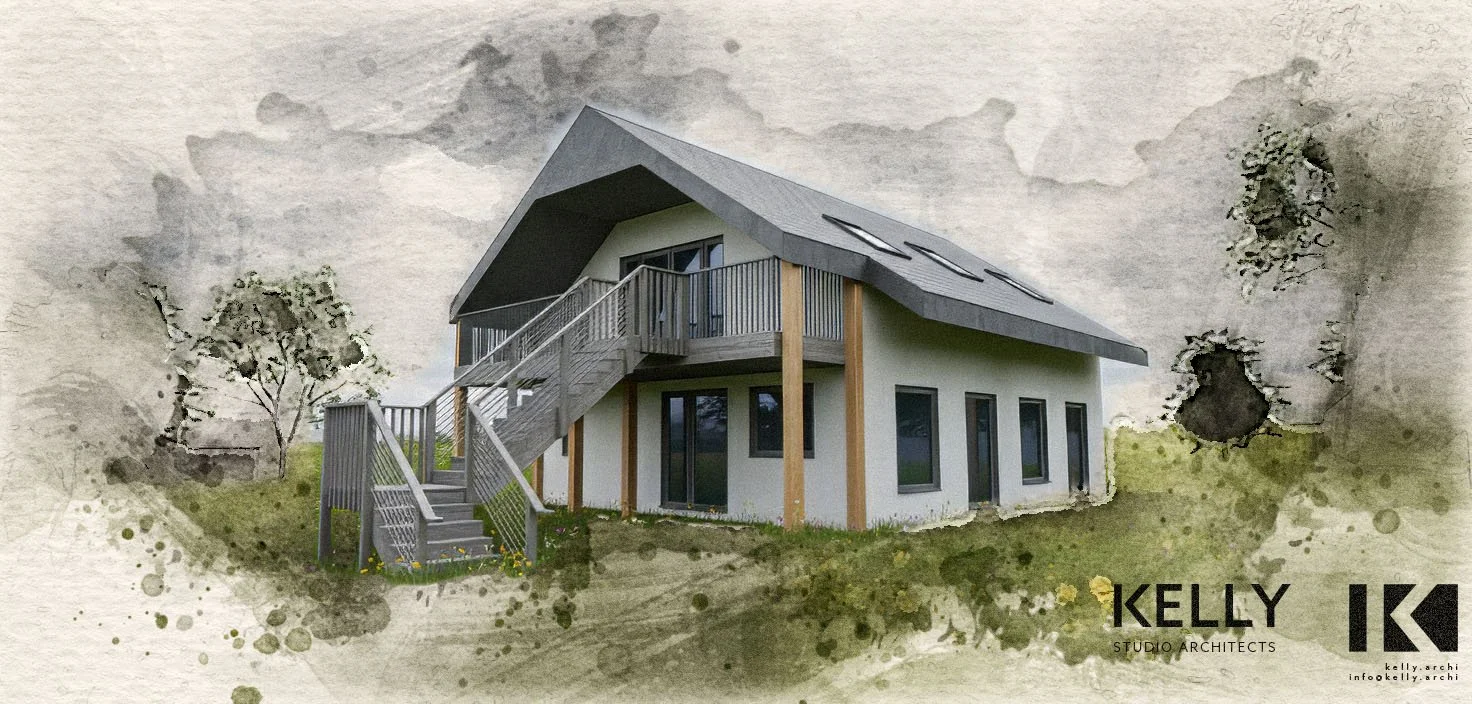
Visualisation sketch south and west elevations
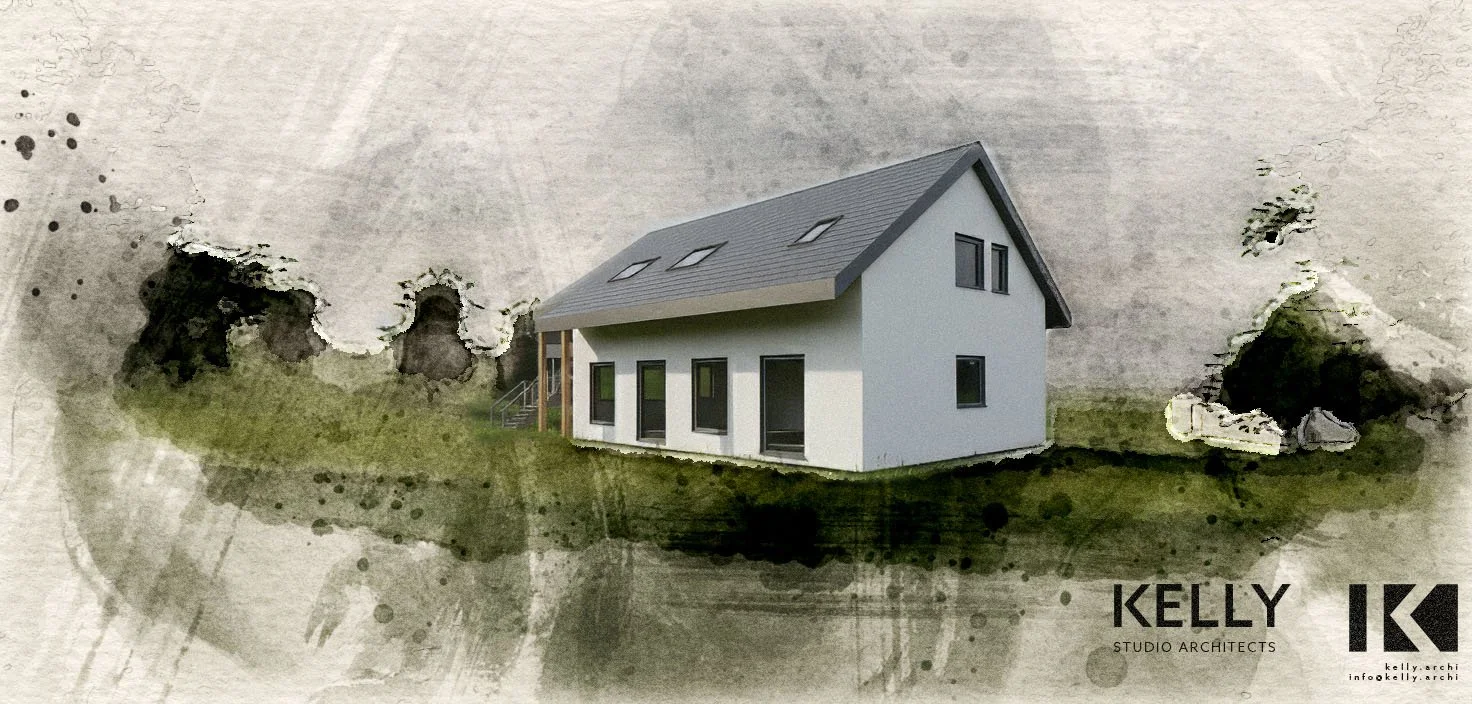
Visualisation sketch south and east elevations