
FARM HOUSE – Passive House case study in Co. Fermanagh
Inspired by Leonardo da Vinci’s words,
“Simplicity is the ultimate sophistication”
Our goal was to design a Passive House that blends seamlessly into the natural topography, complementing and enhancing the surrounding landscape.
The site sits just outside Enniskillen, in County Fermanagh - a rural area characterised by agricultural fields, one-off dwellings, and farm buildings. The proposed dwelling and garage are positioned within the field to sit visually alongside the existing farm buildings, respecting the working agricultural setting.
Key figures:
· GIA: 255m² / 2,750 ft²
· TFA: 237m² / 2,550 ft²
· Form factor: 2.76
· Space Heating Demand: 14 kWh/(m²a) - Passive House Classic
· Heating Load: 10 W/m² - Passive House Classic
· Renewables: ground-mounted solar PV, generating approx. 12kW for the home
Farm House achieves Passive House Classic certification through a high-performing building envelope, triple-glazed windows, mechanical ventilation with heat recovery (MVHR), thermal-bridge-free construction, and a rigorous airtightness strategy.
NI Building Regulations Part F requires new dwellings to be 'nearly zero-energy buildings' (nZEB), cutting CO2 emissions by at least 40%. Farm House more than doubles that requirement, achieving an 89% CO2 reduction - proof that a working farm setting and outstanding energy performance are far from incompatible.
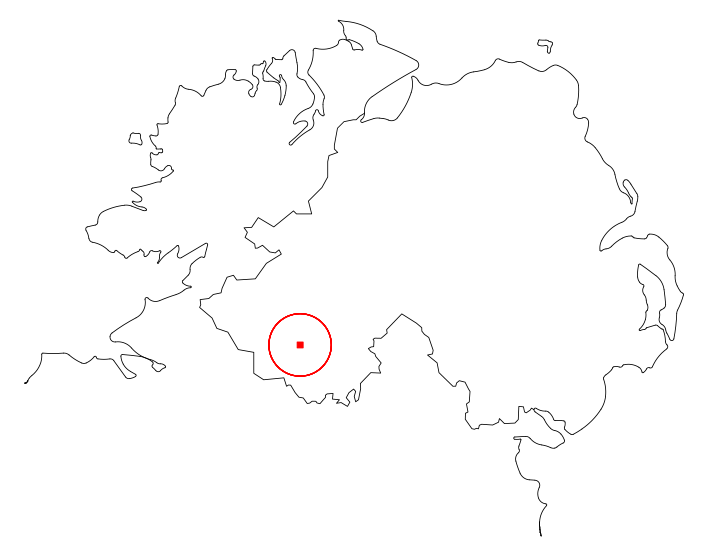
Farm House site location
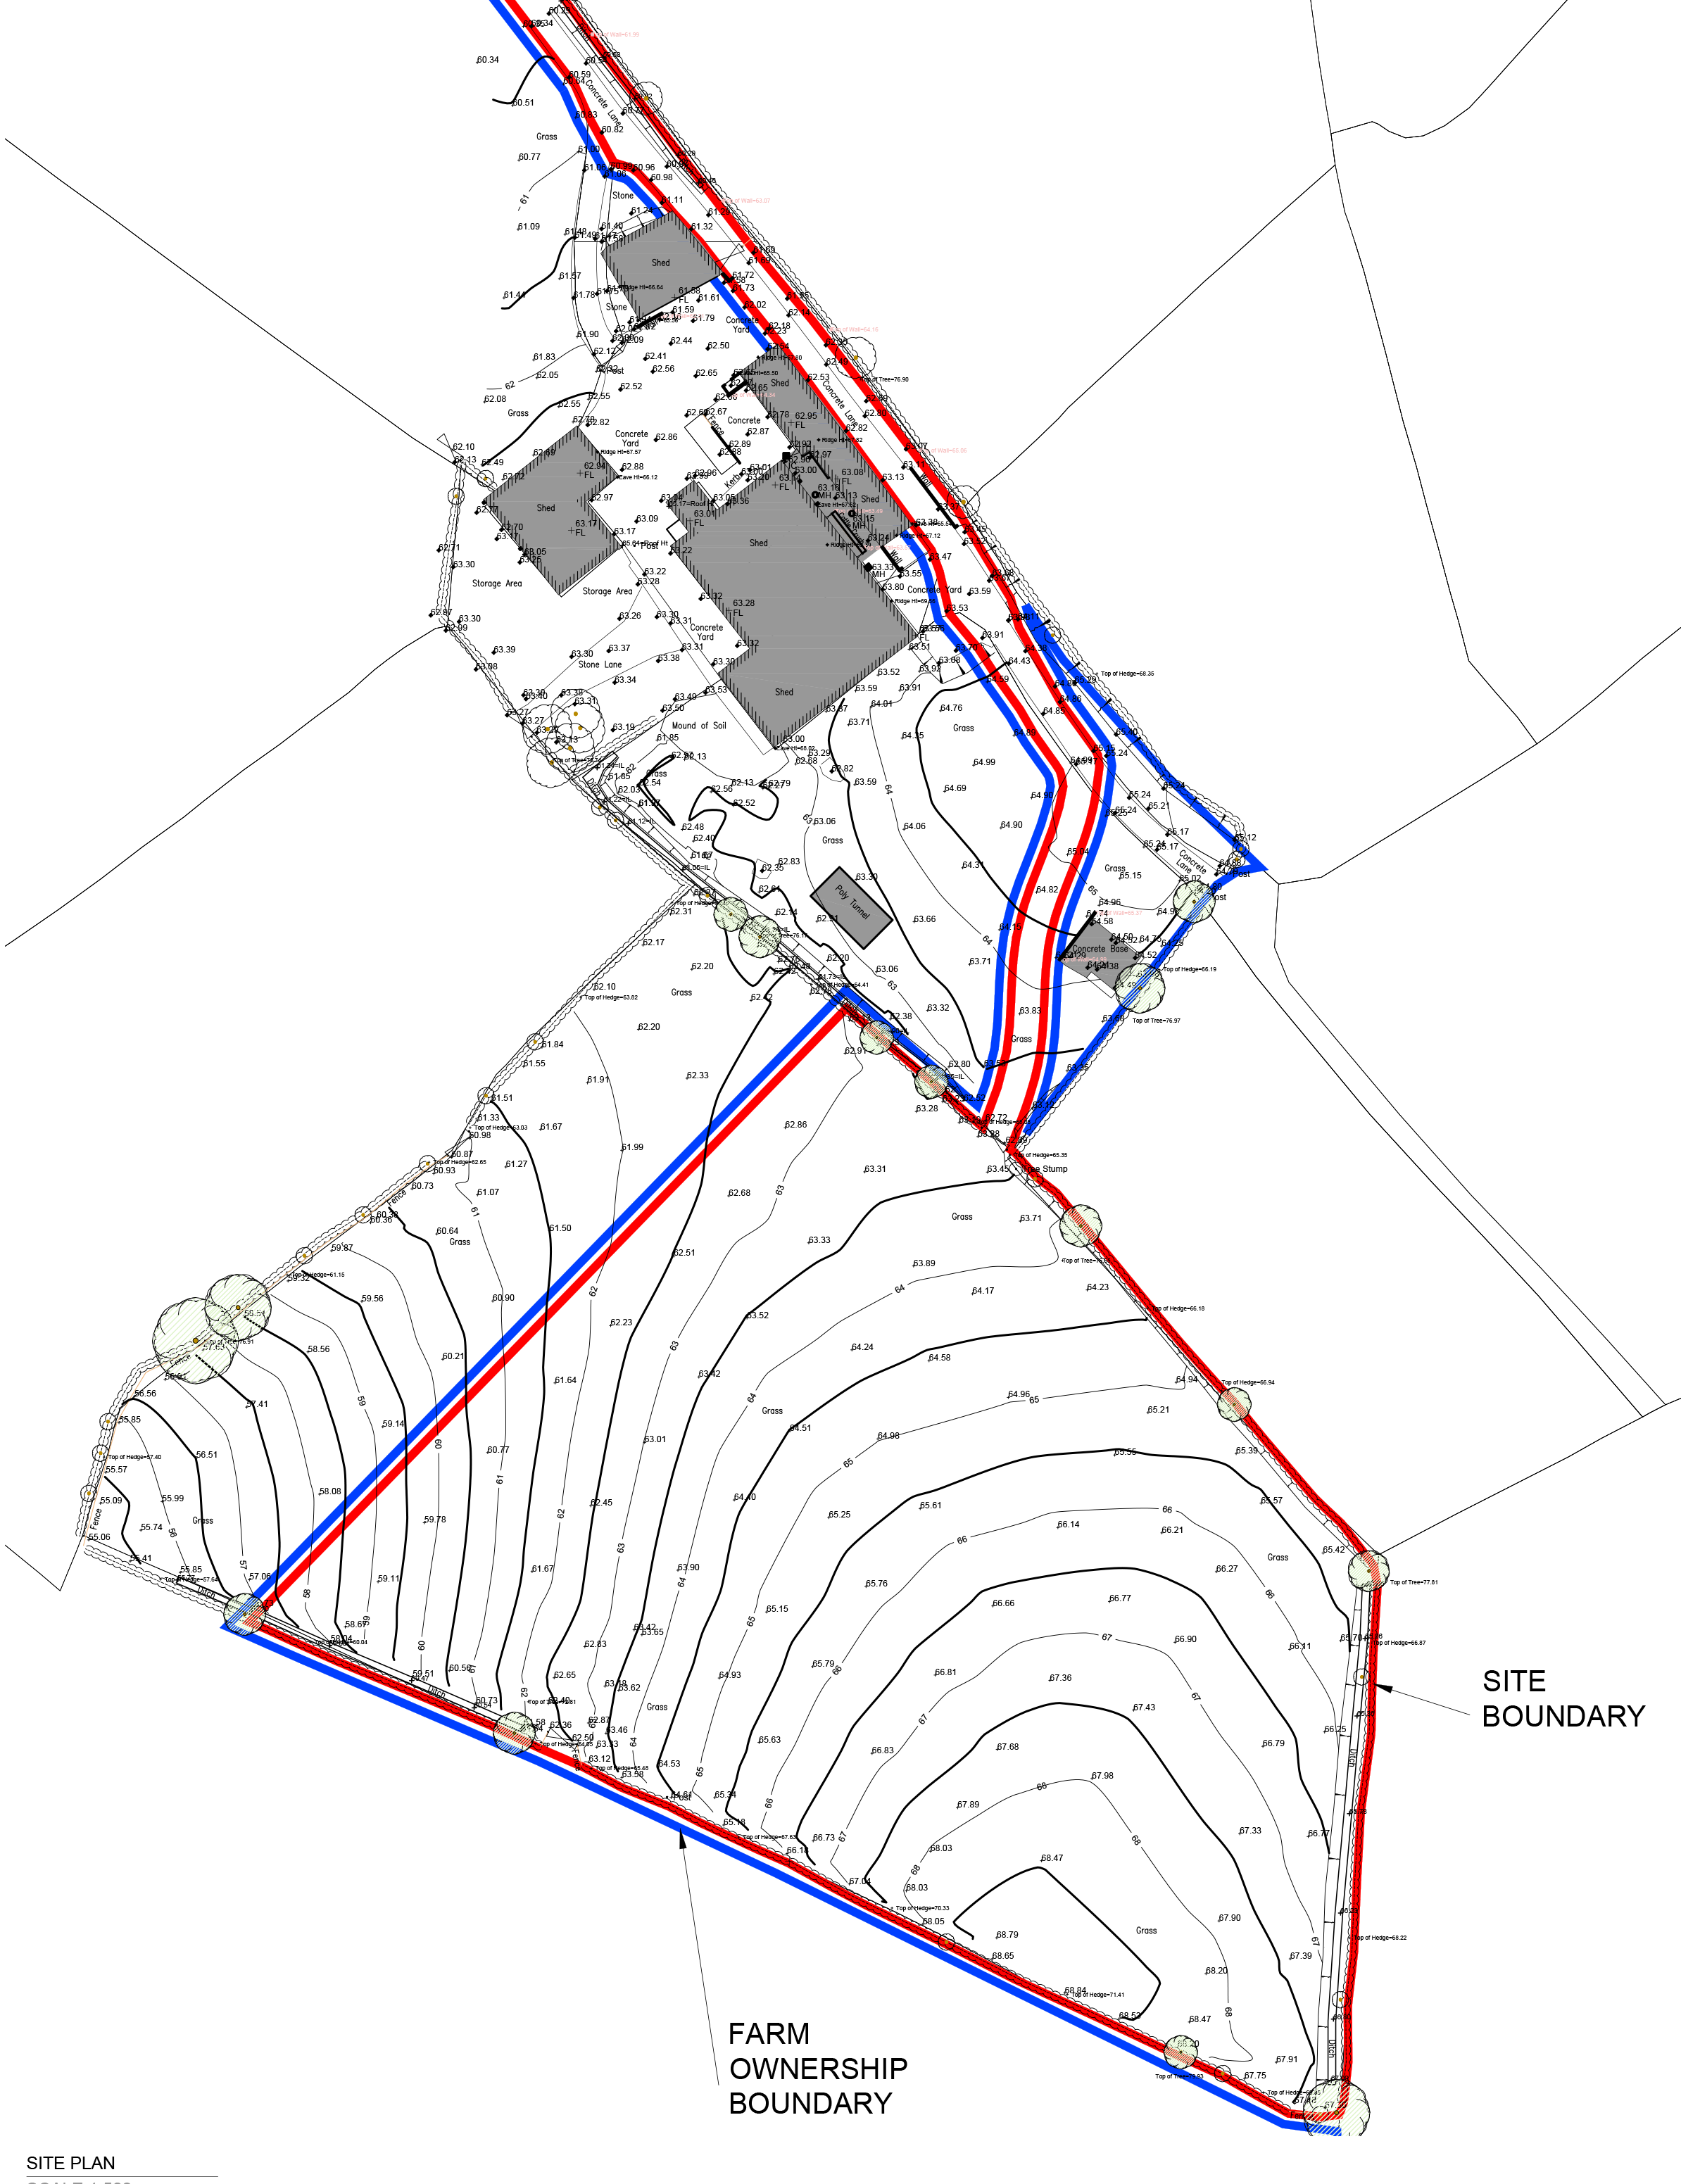
Farm House existing site
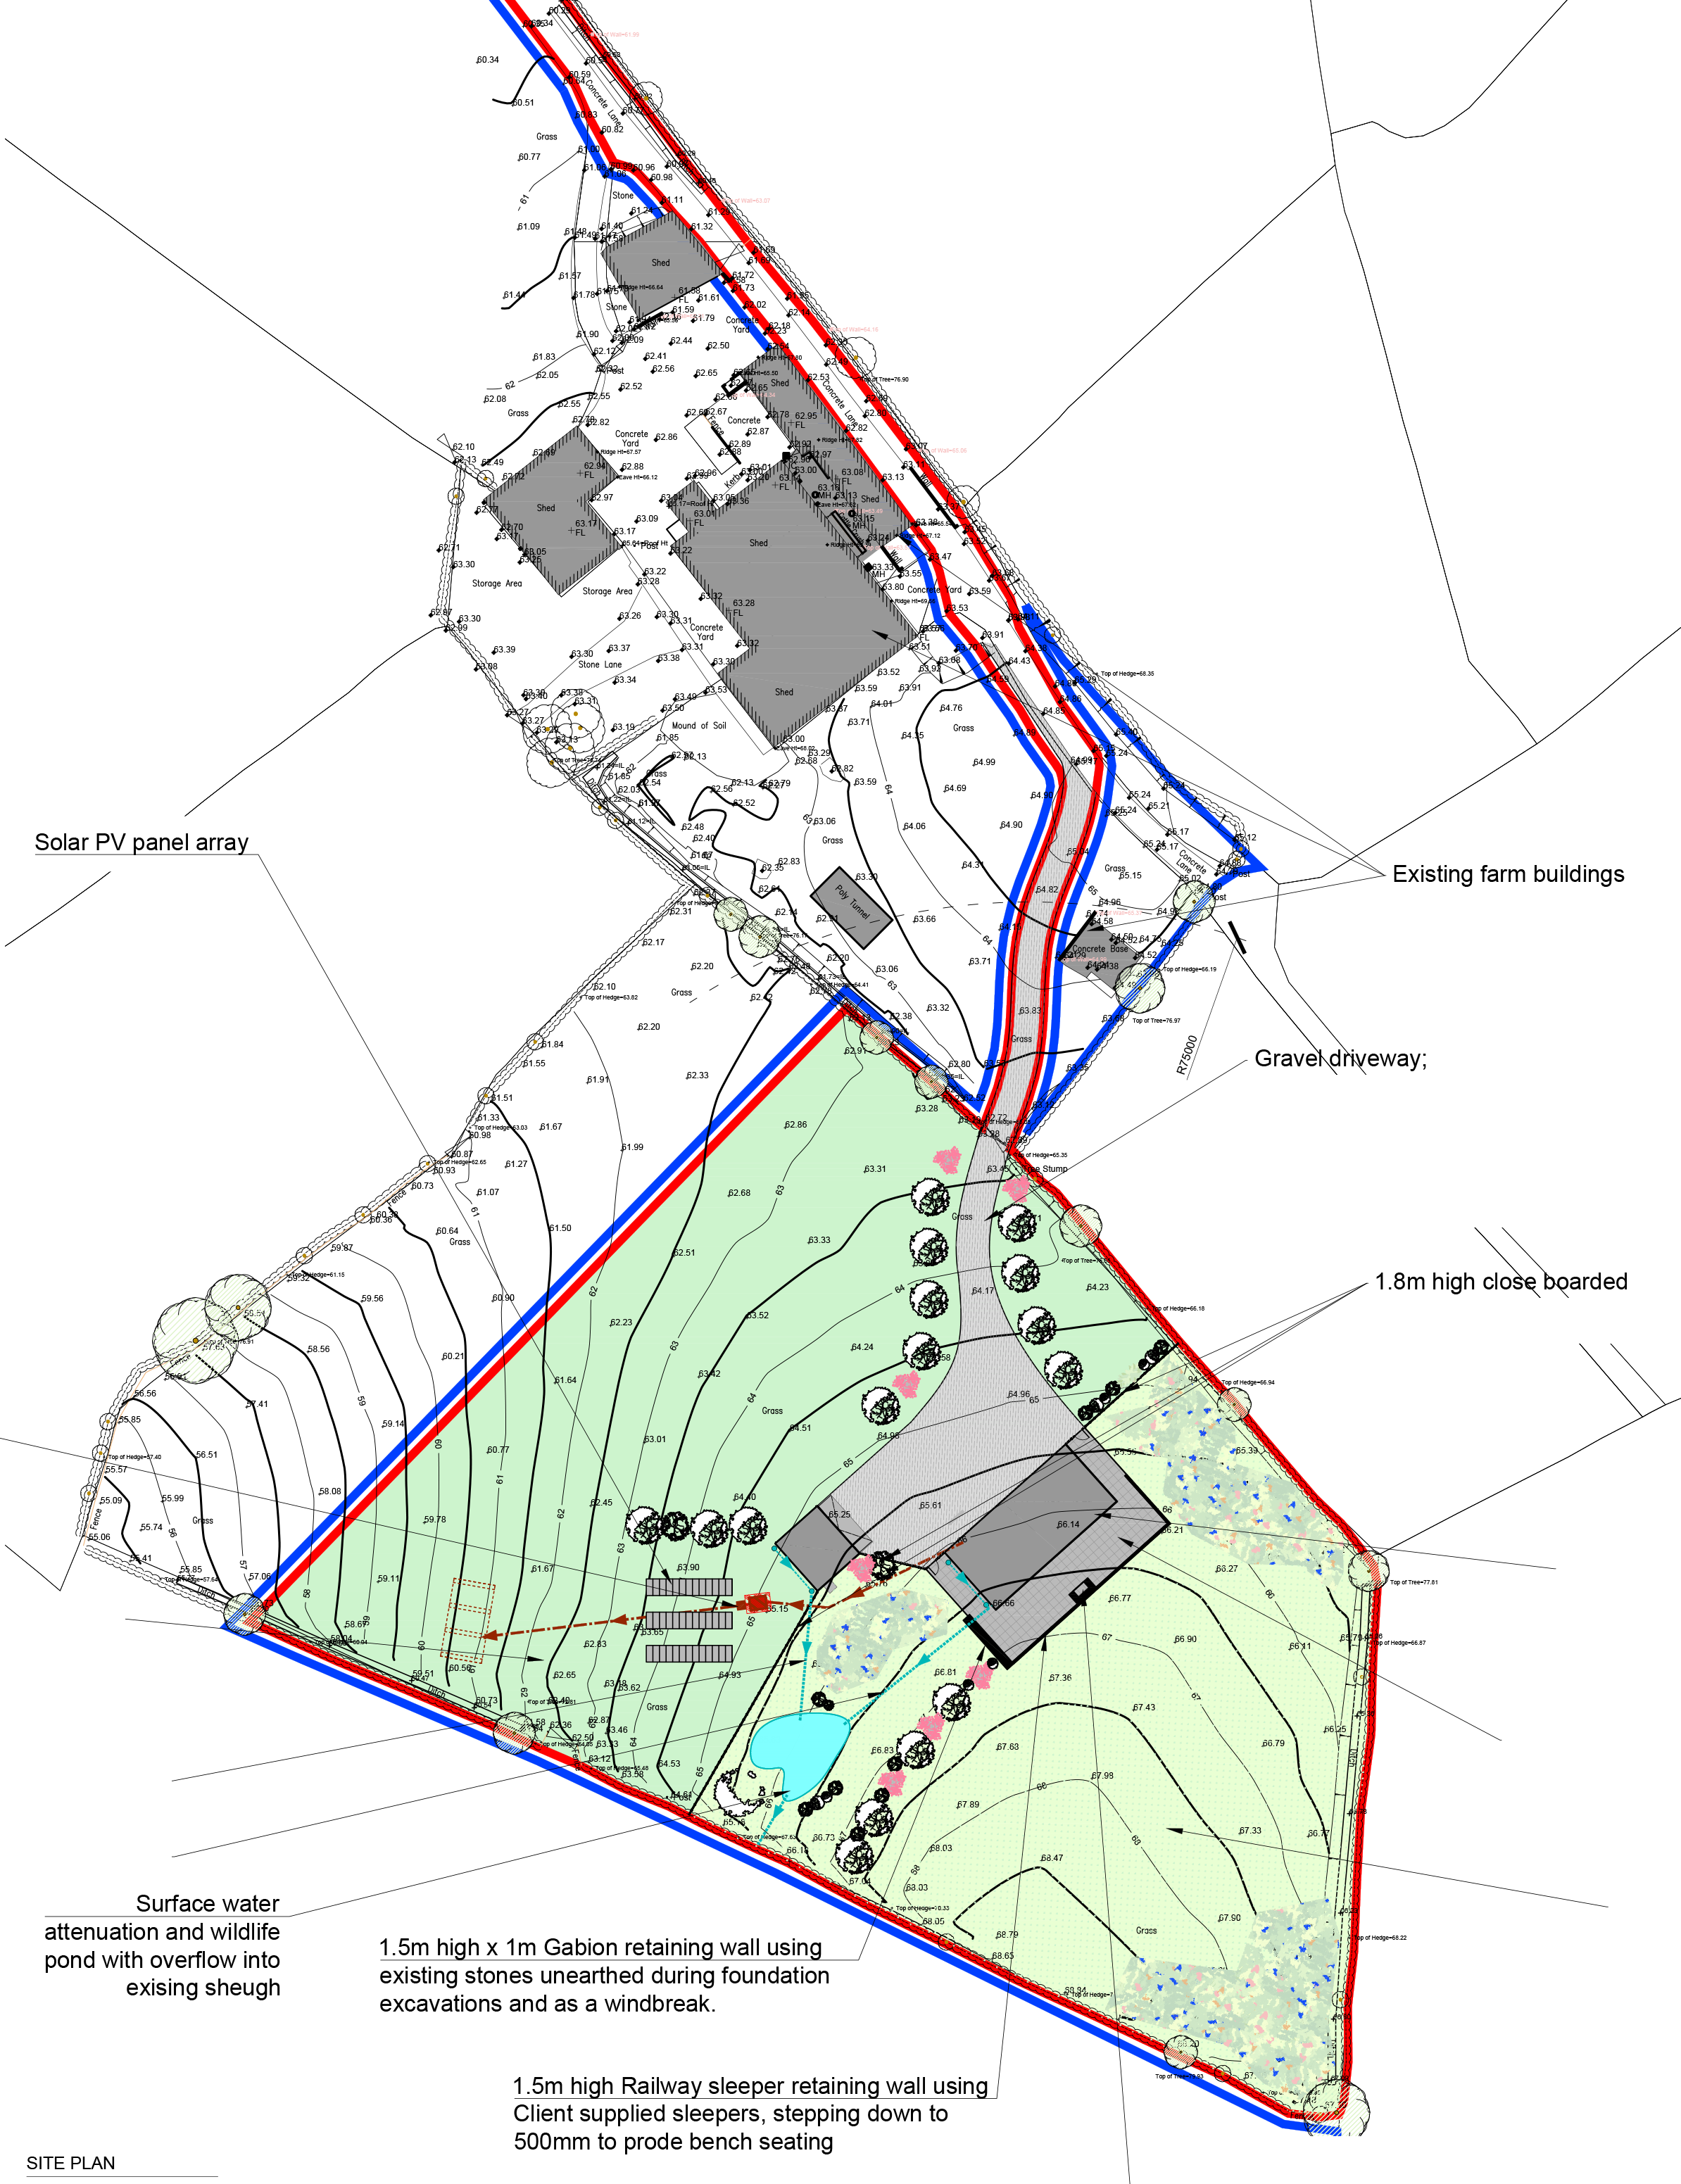
Farm House proposed site
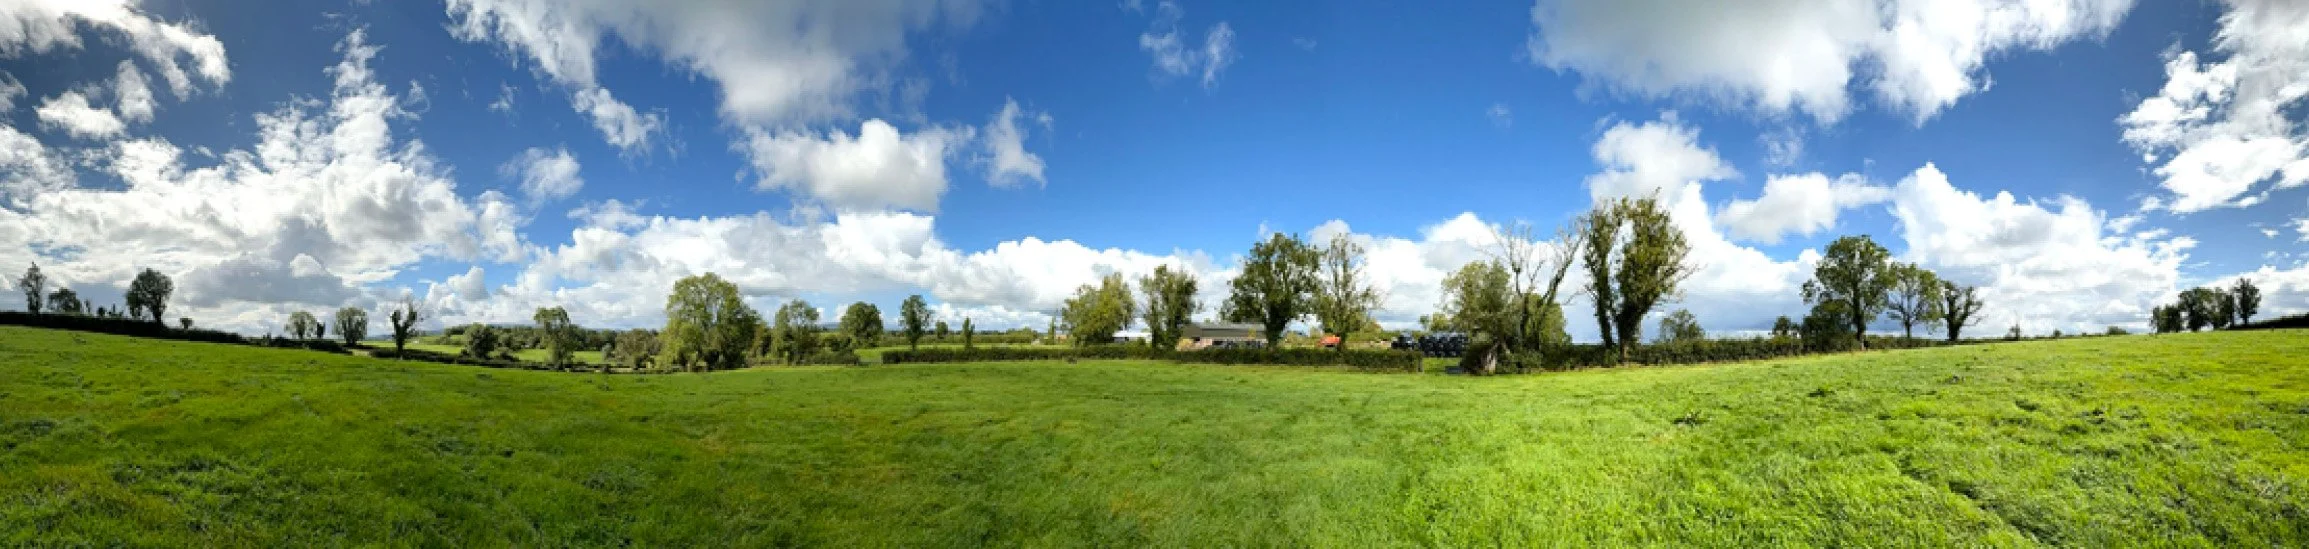
Farm House site photo
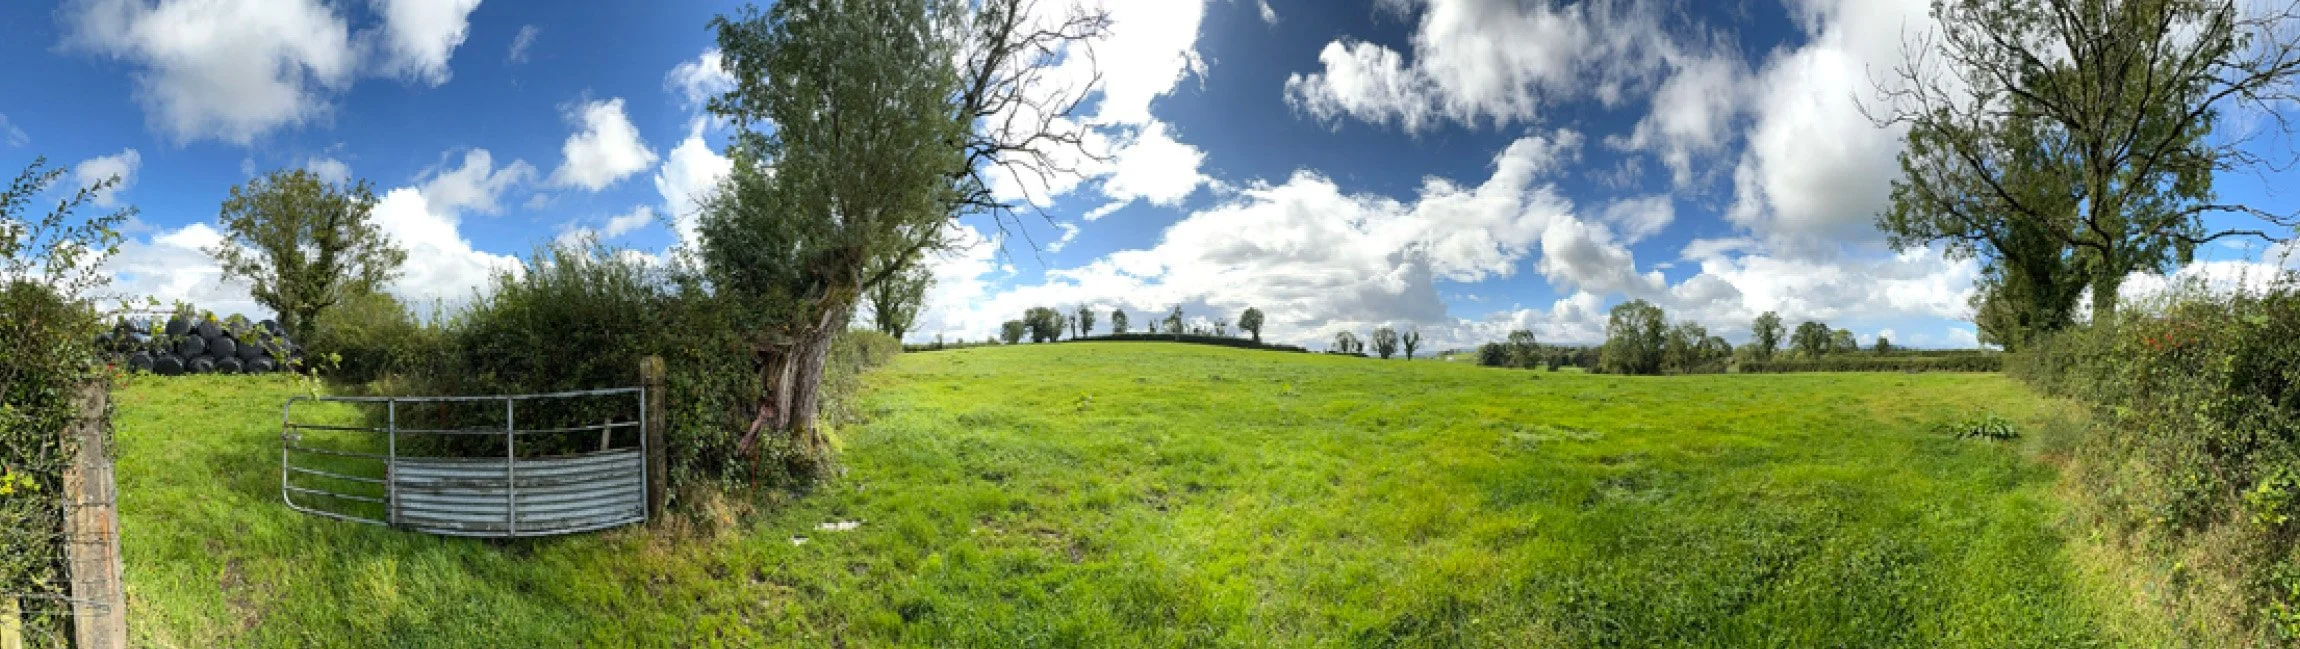
Farm House site photo
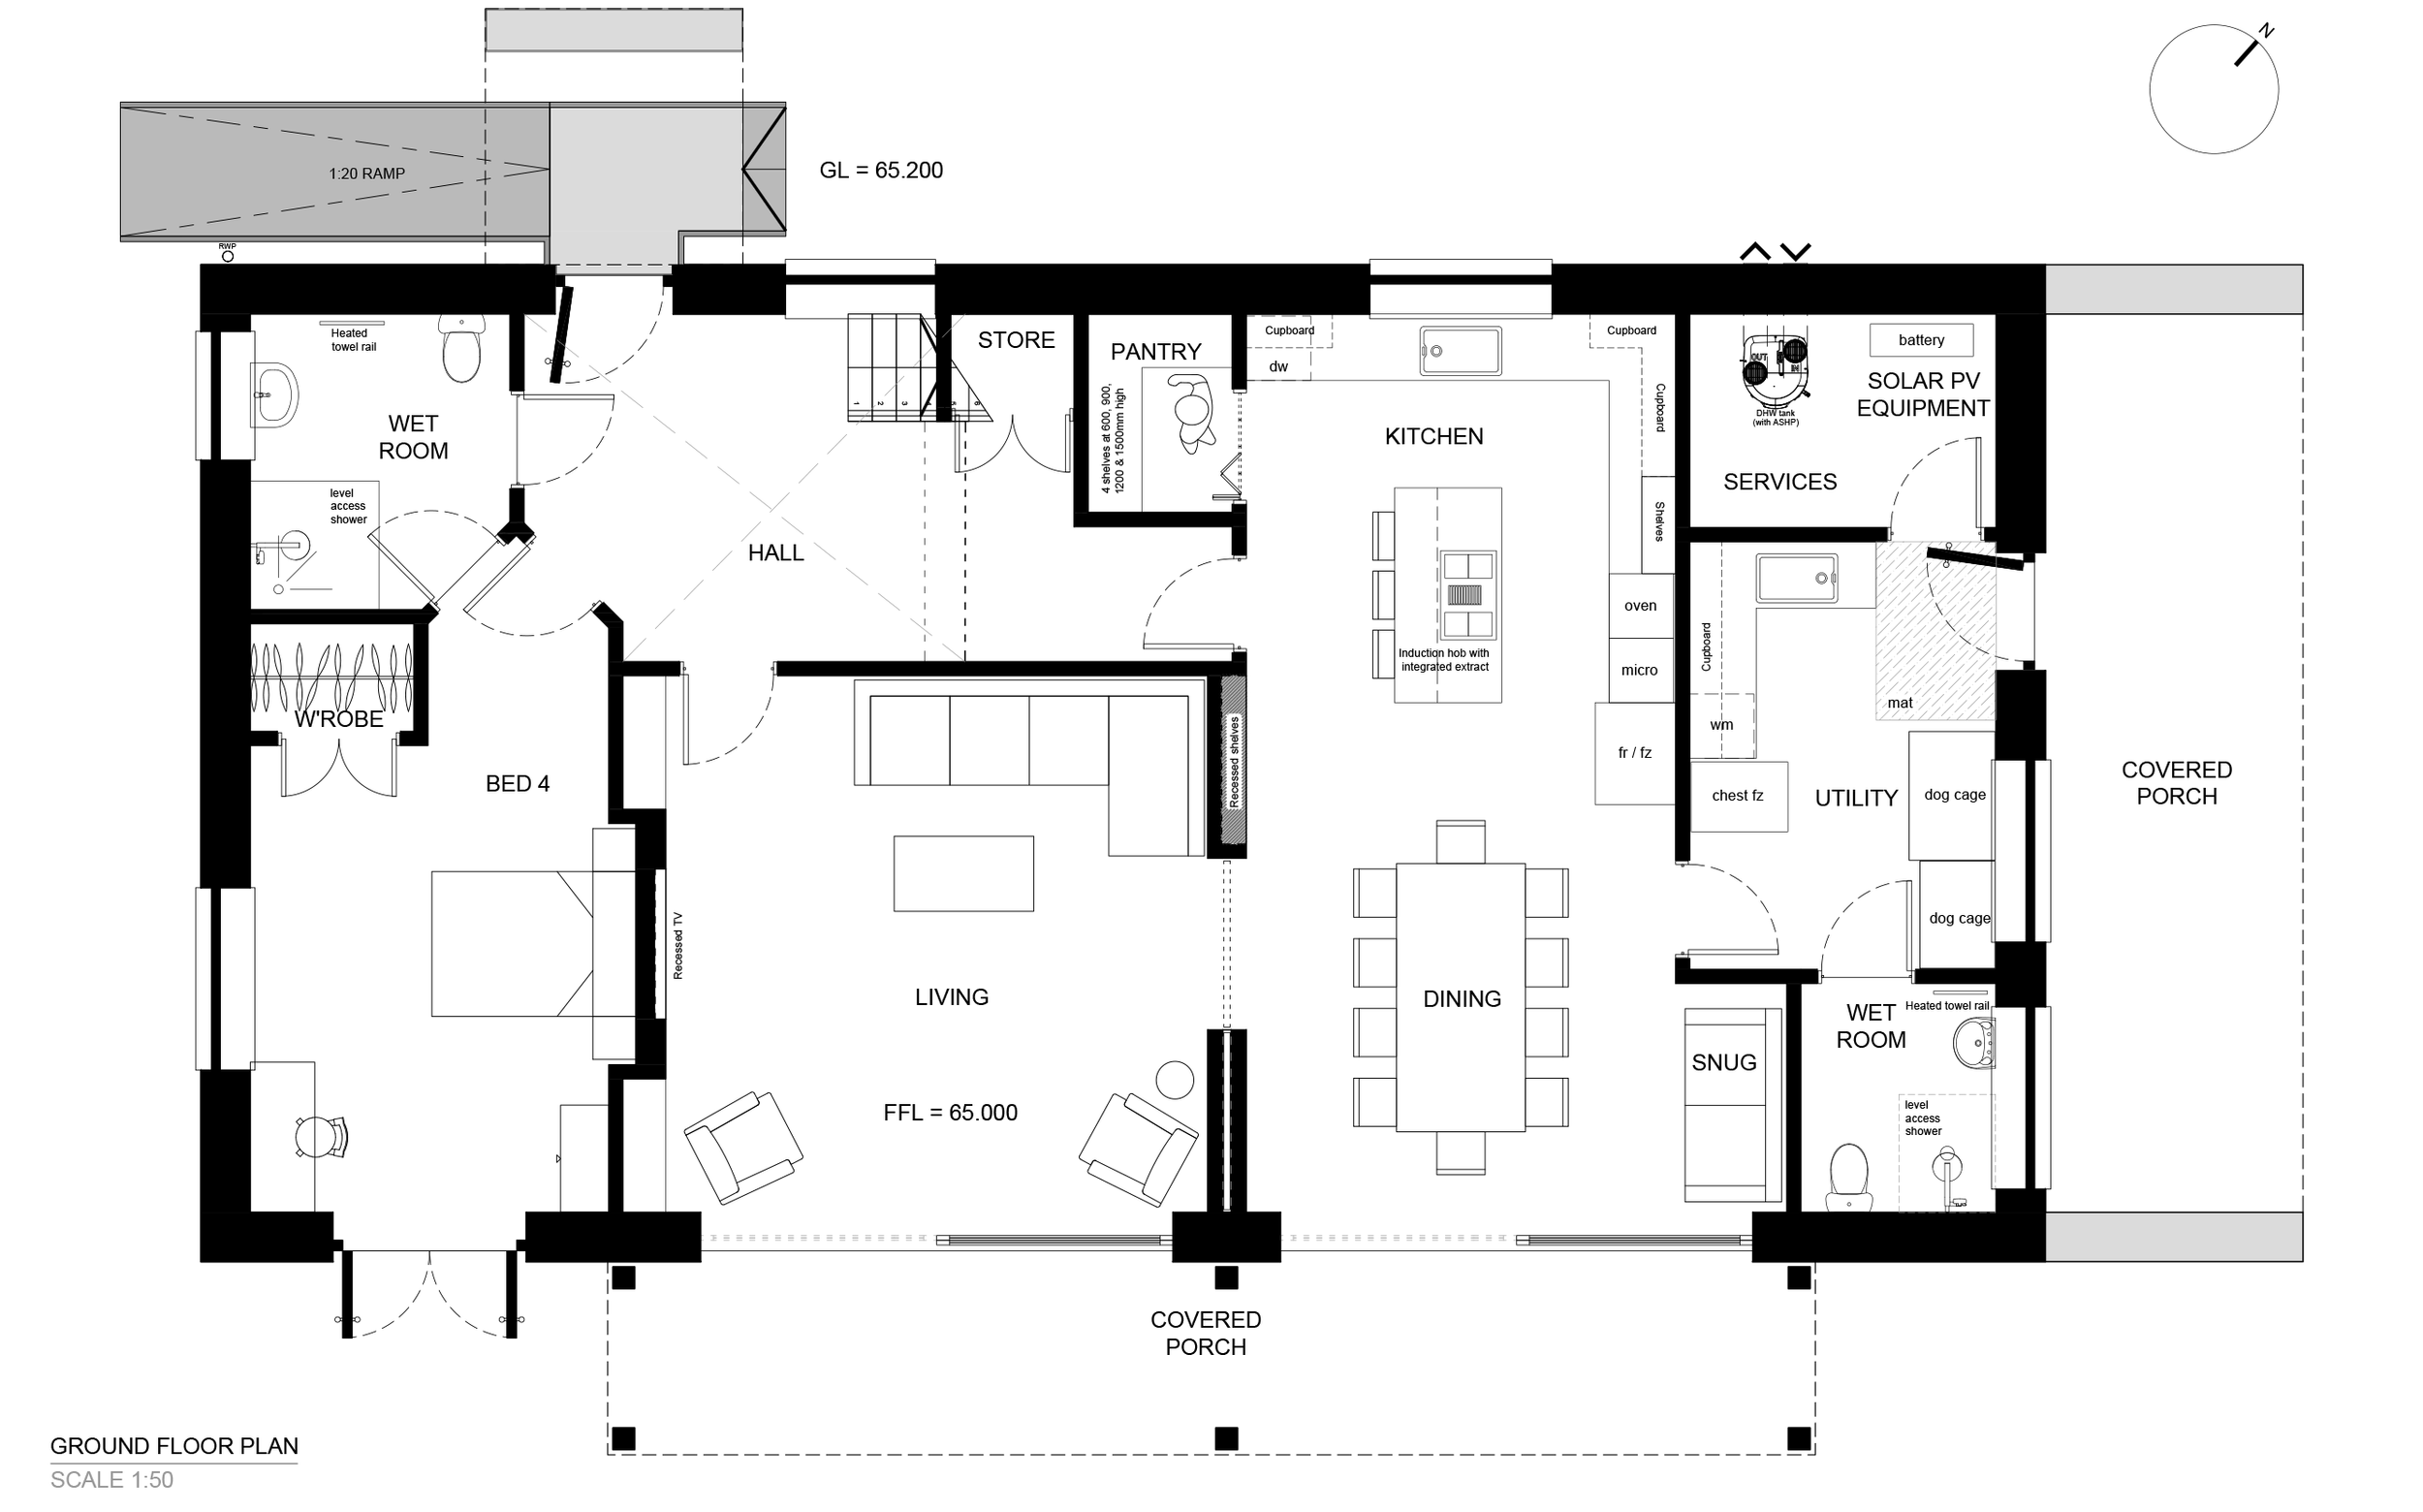
Farm House ground floor plan
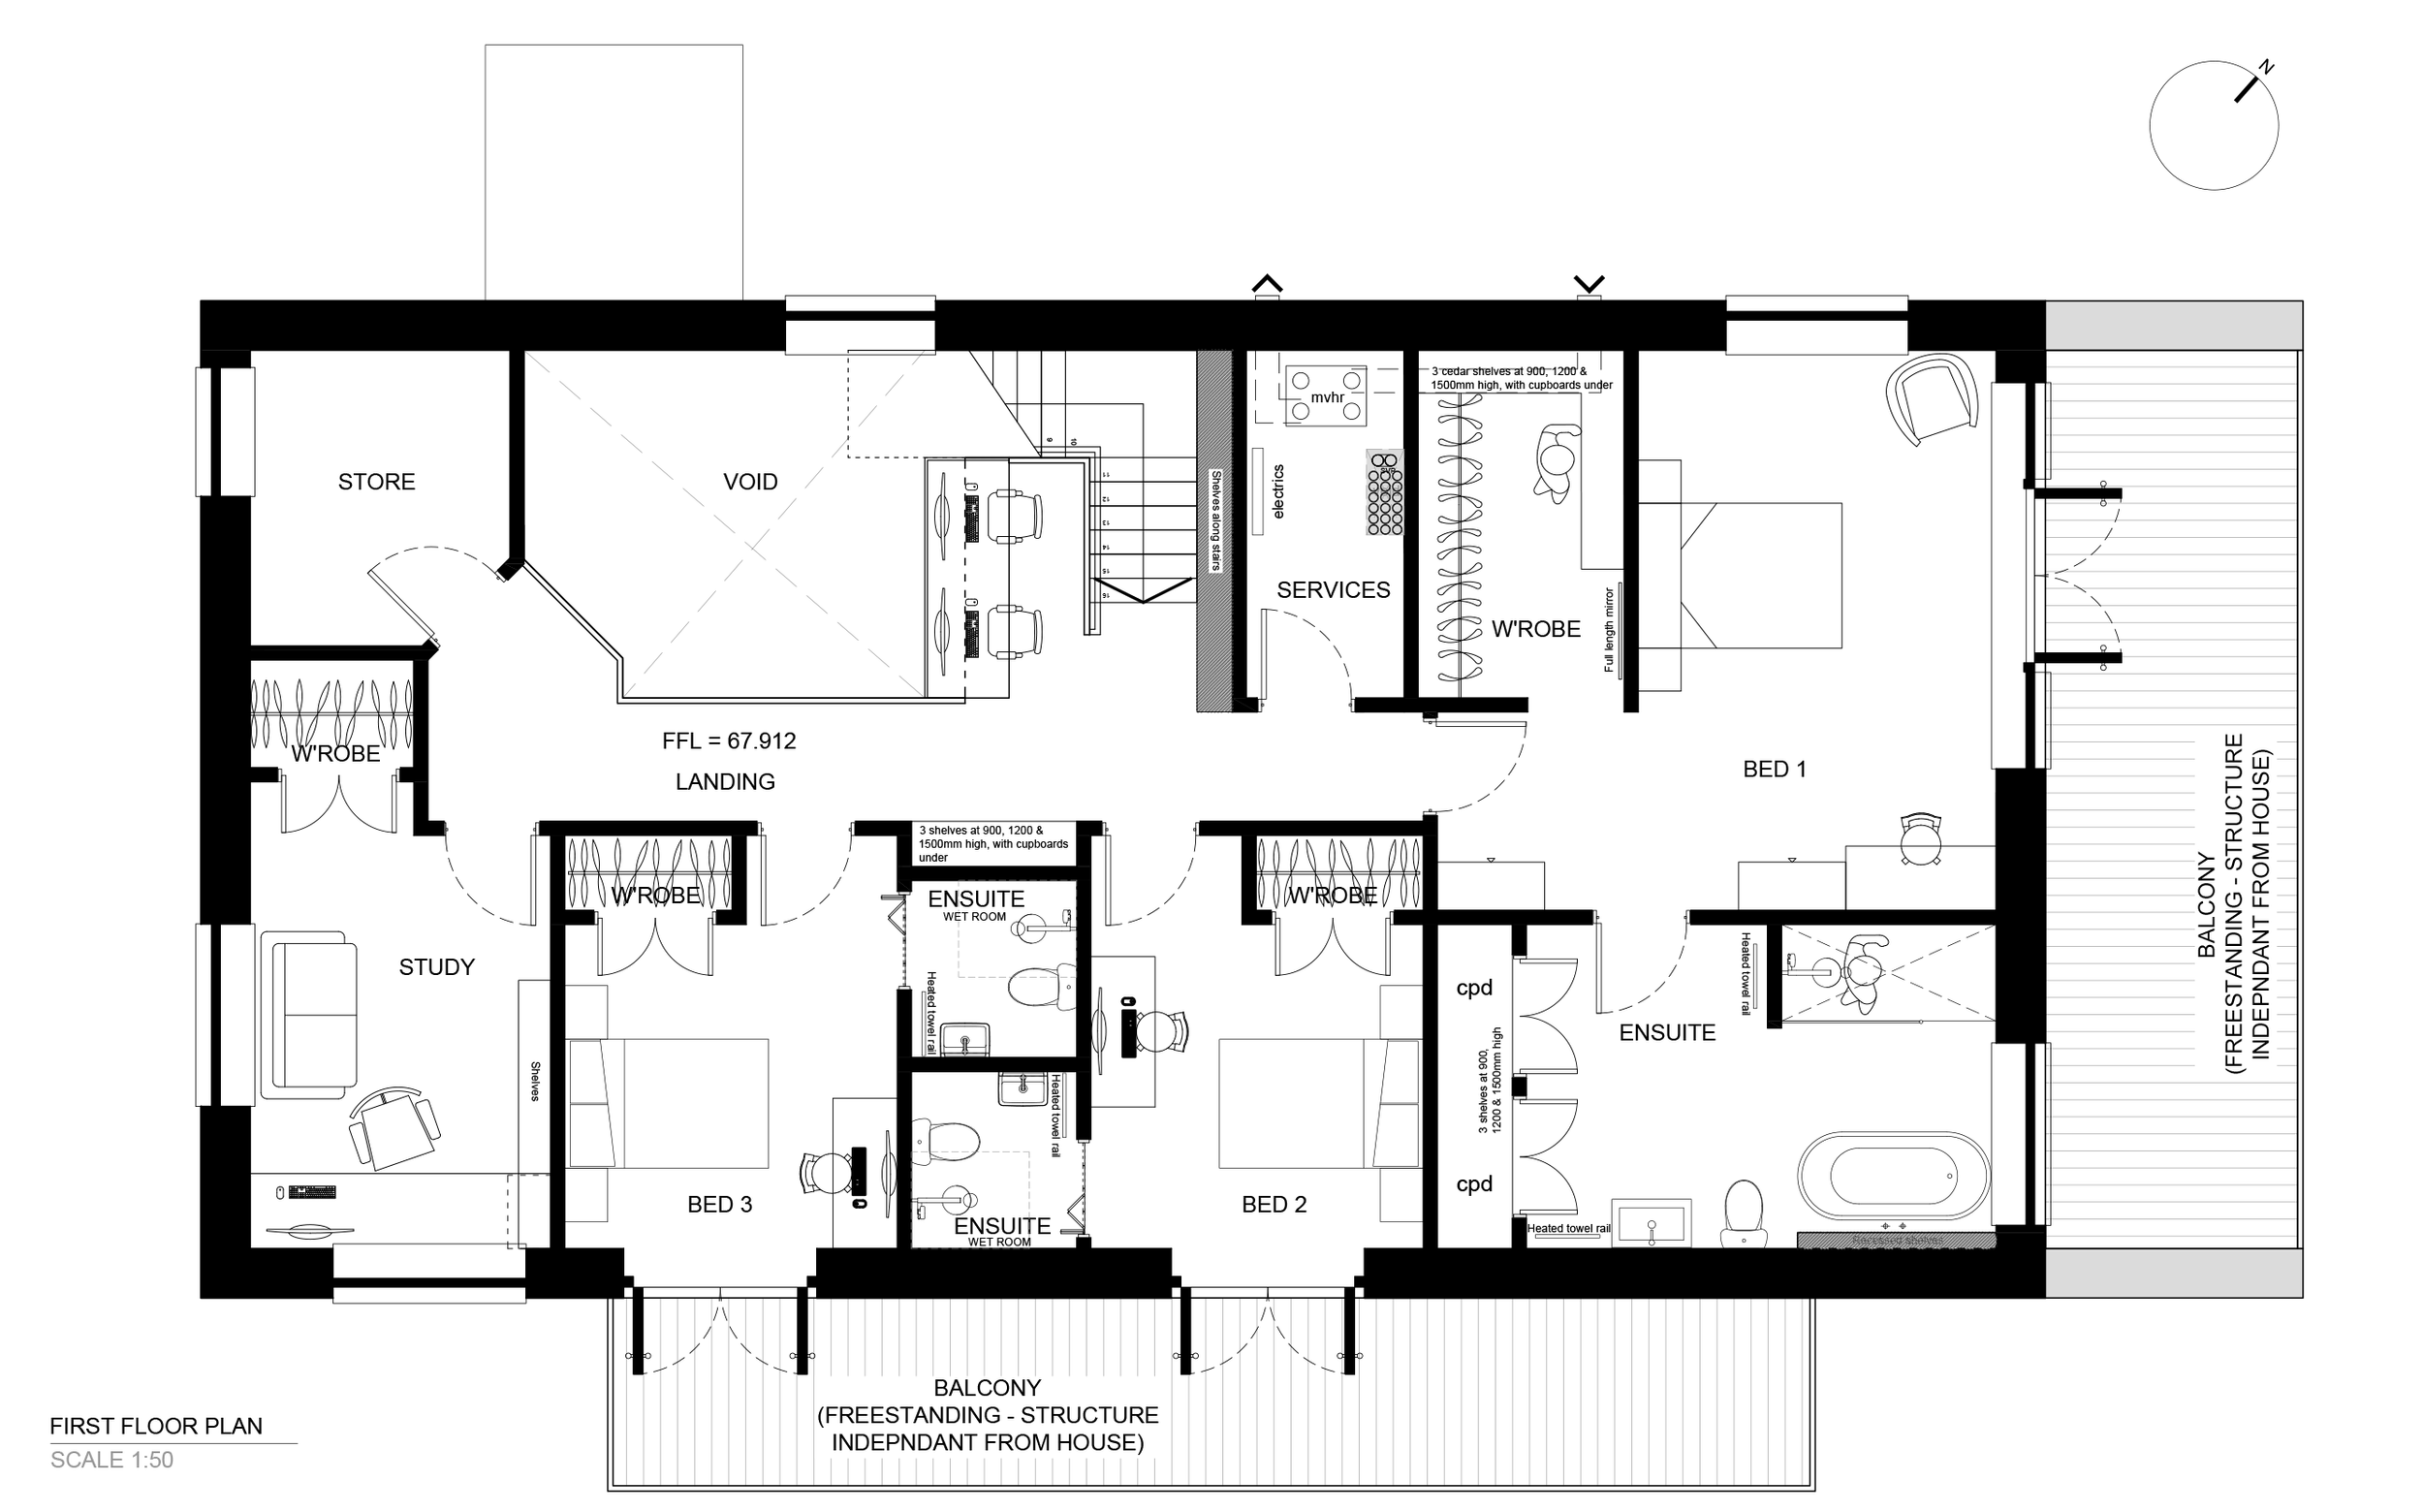
Farm House first floor plan
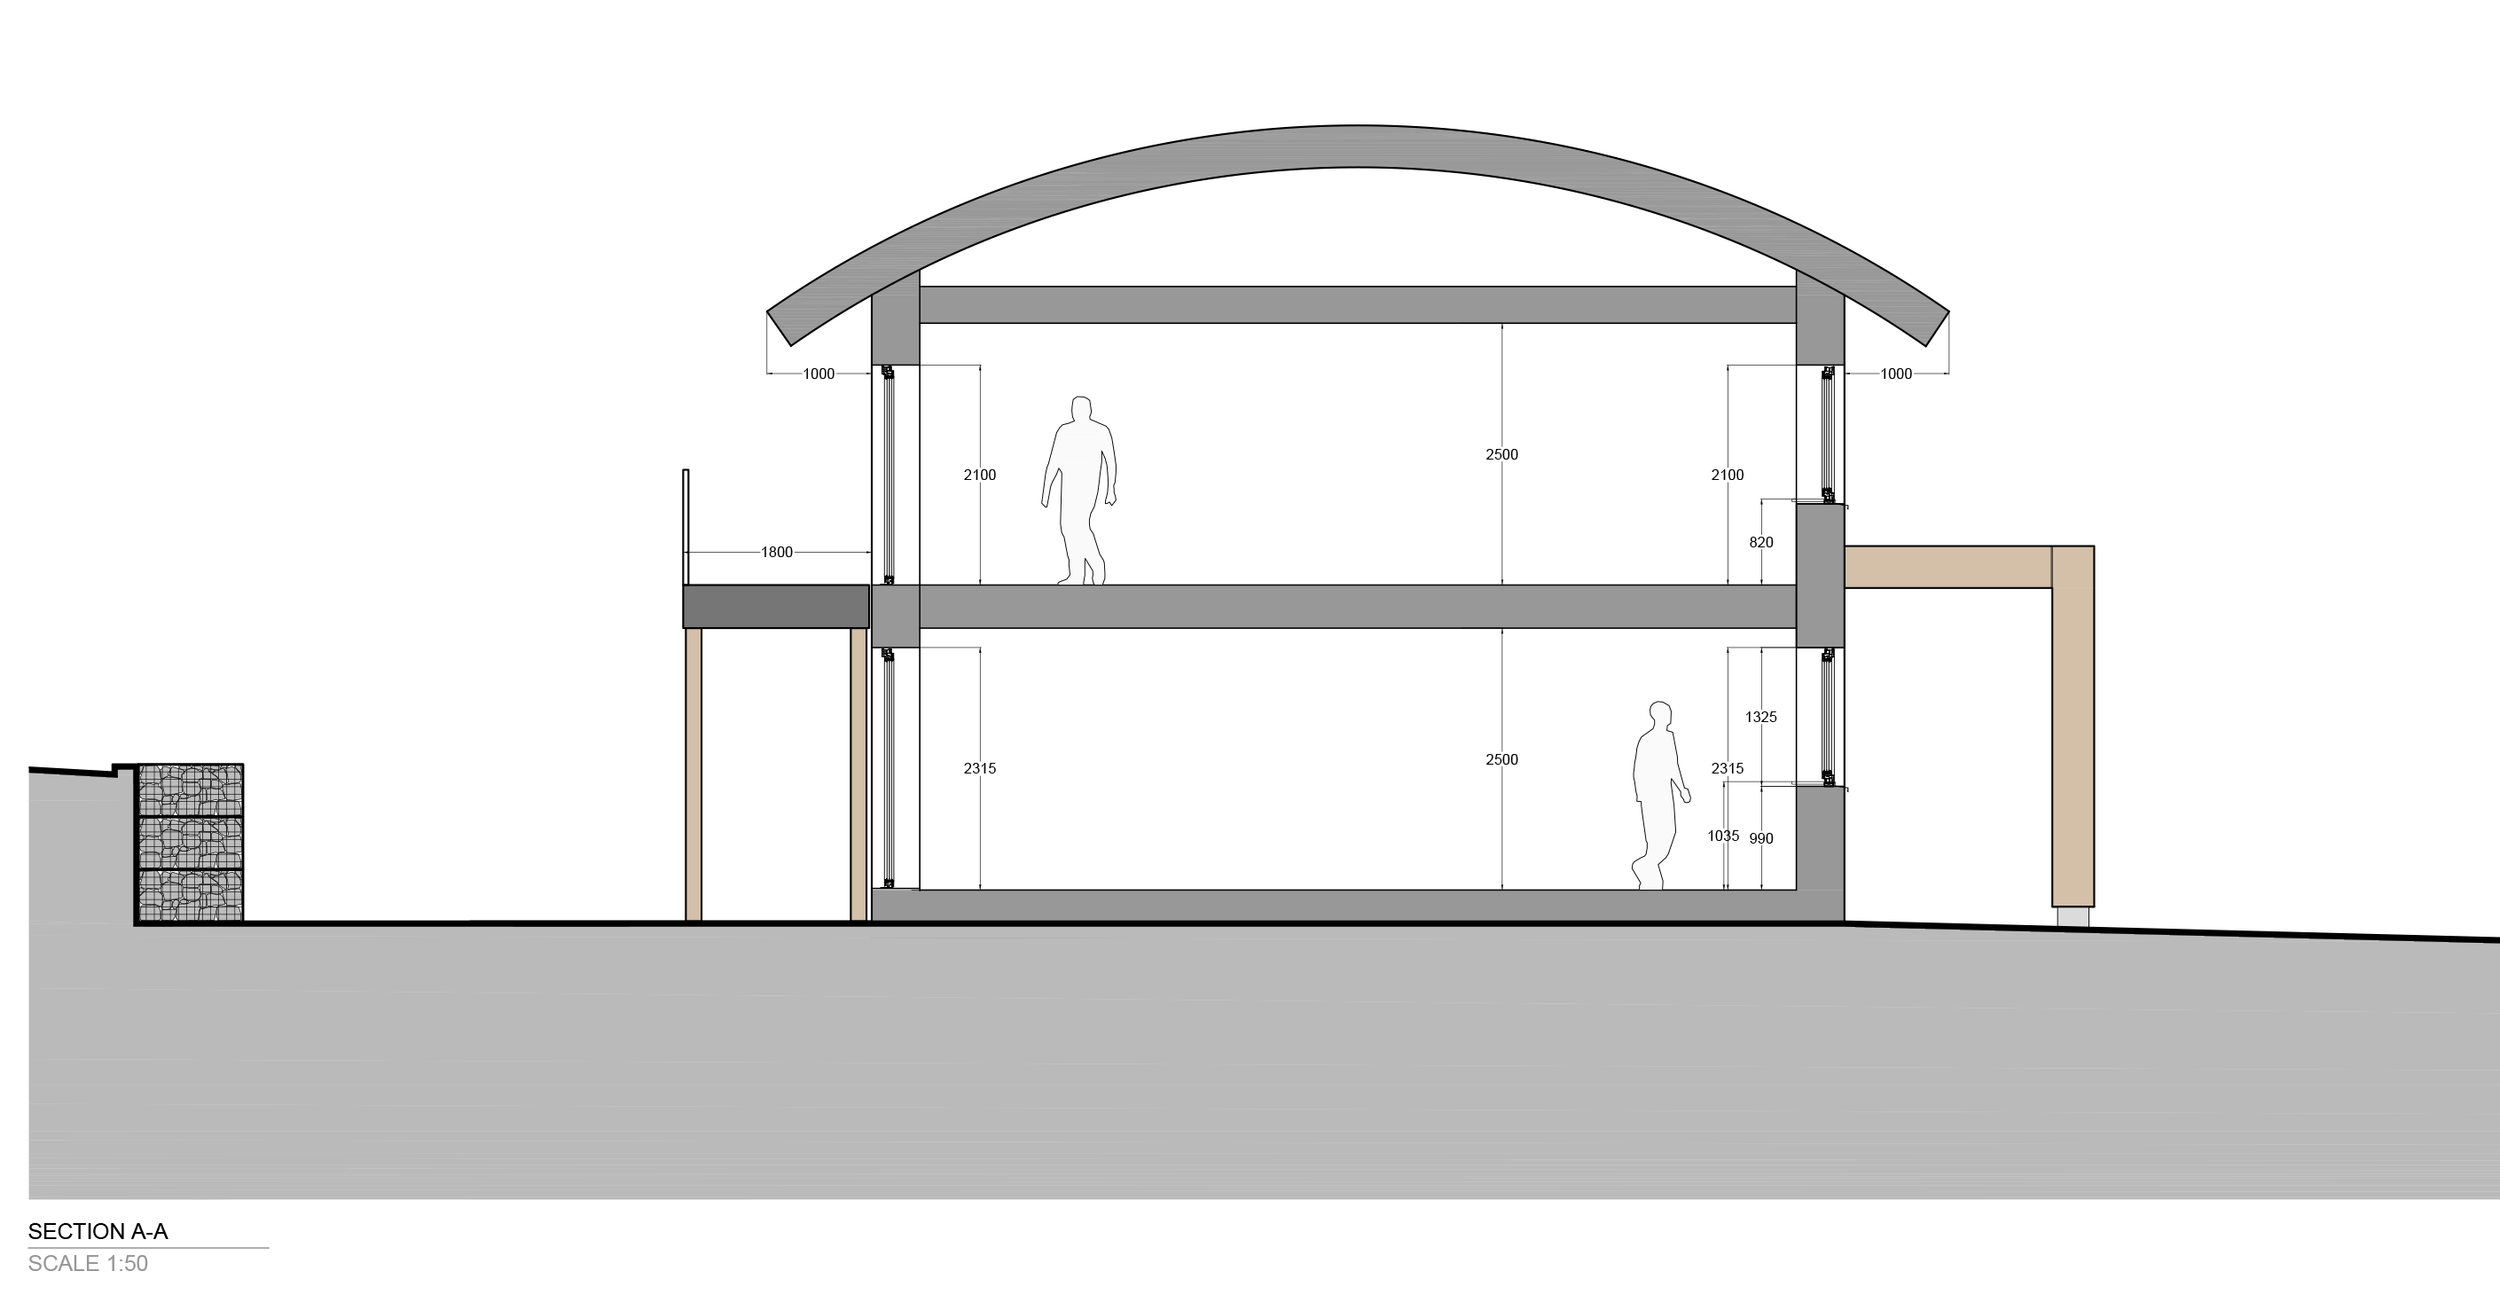
Farm House section
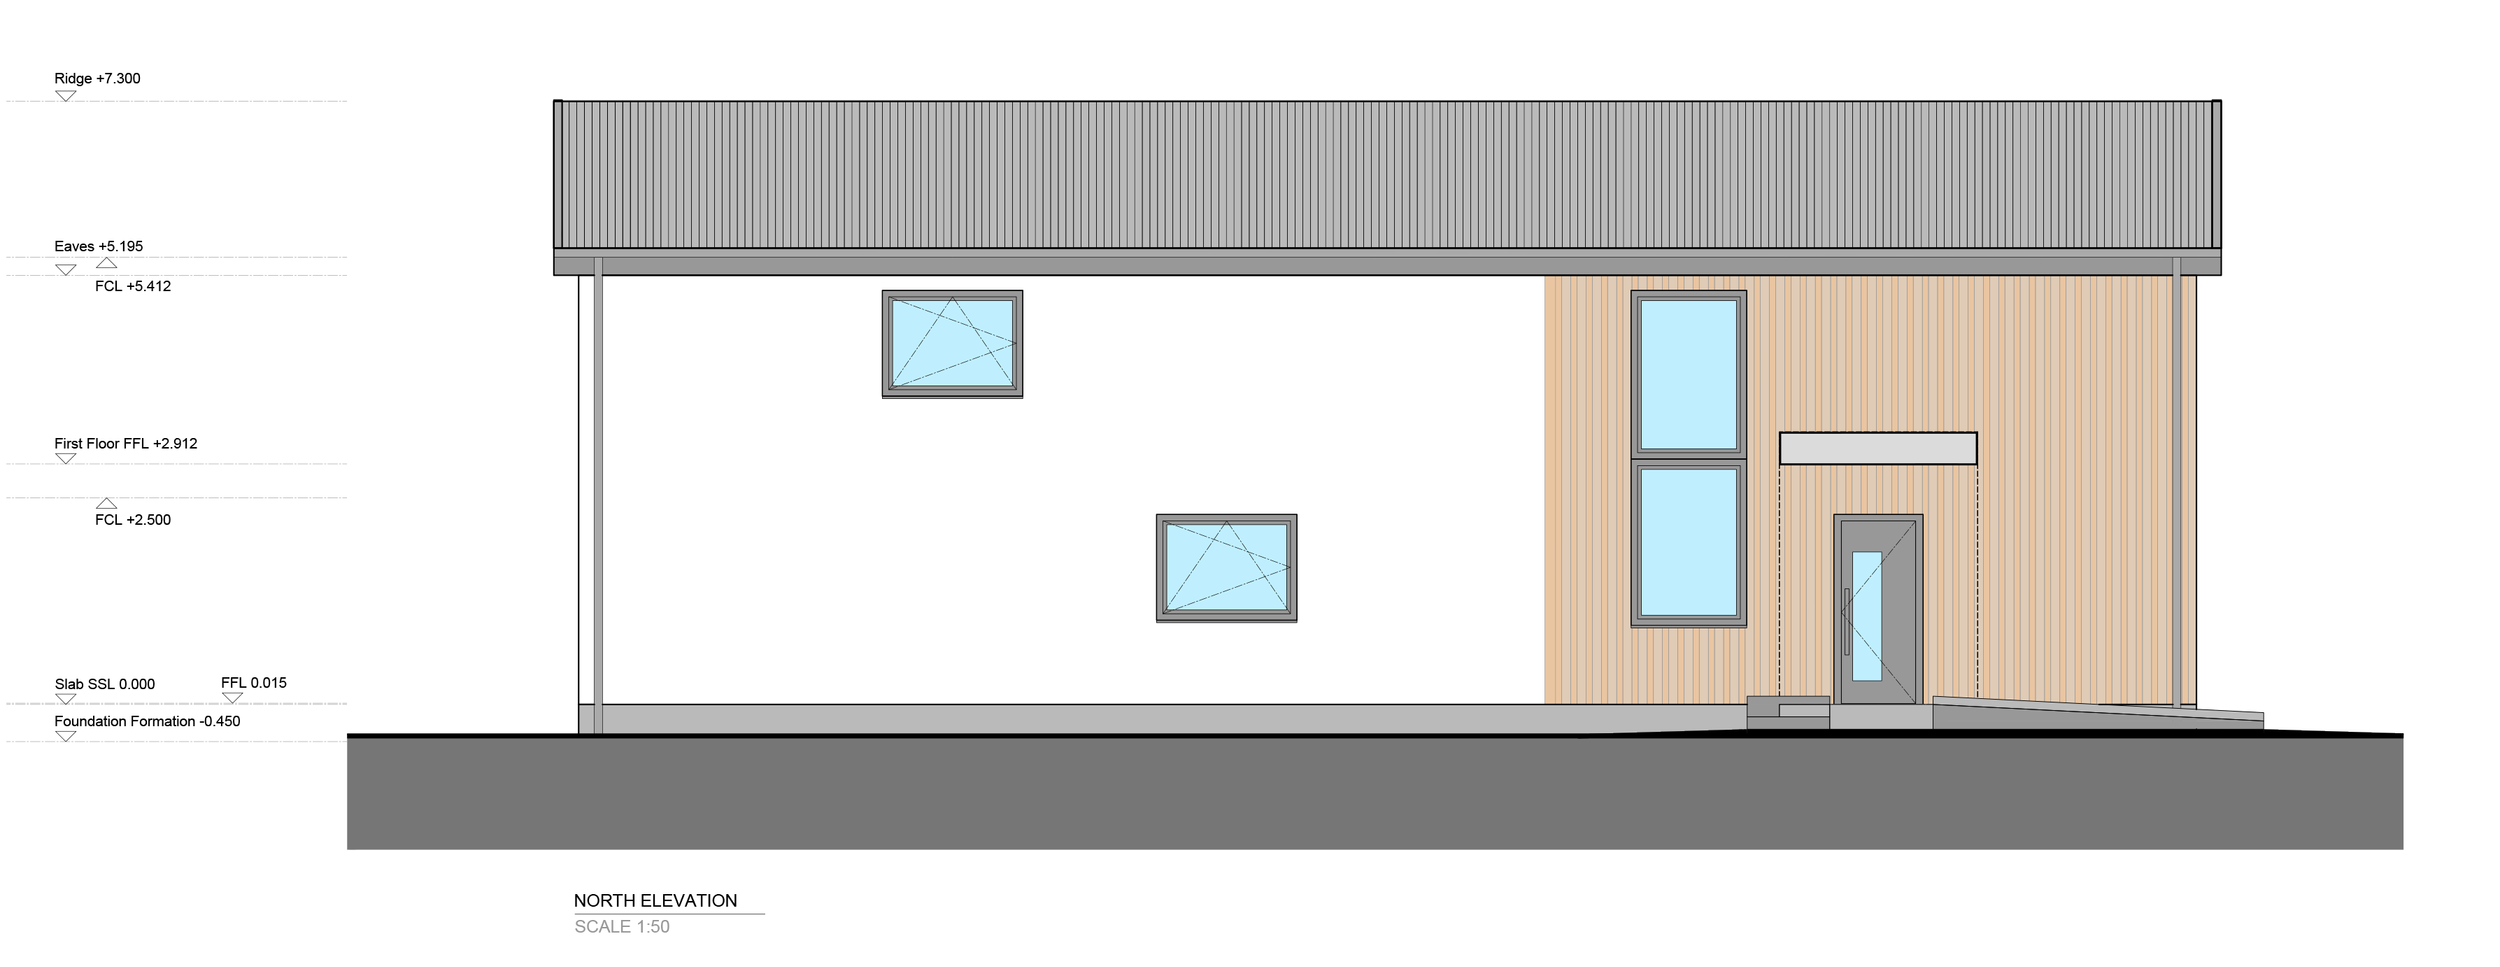
Farm House north elevation
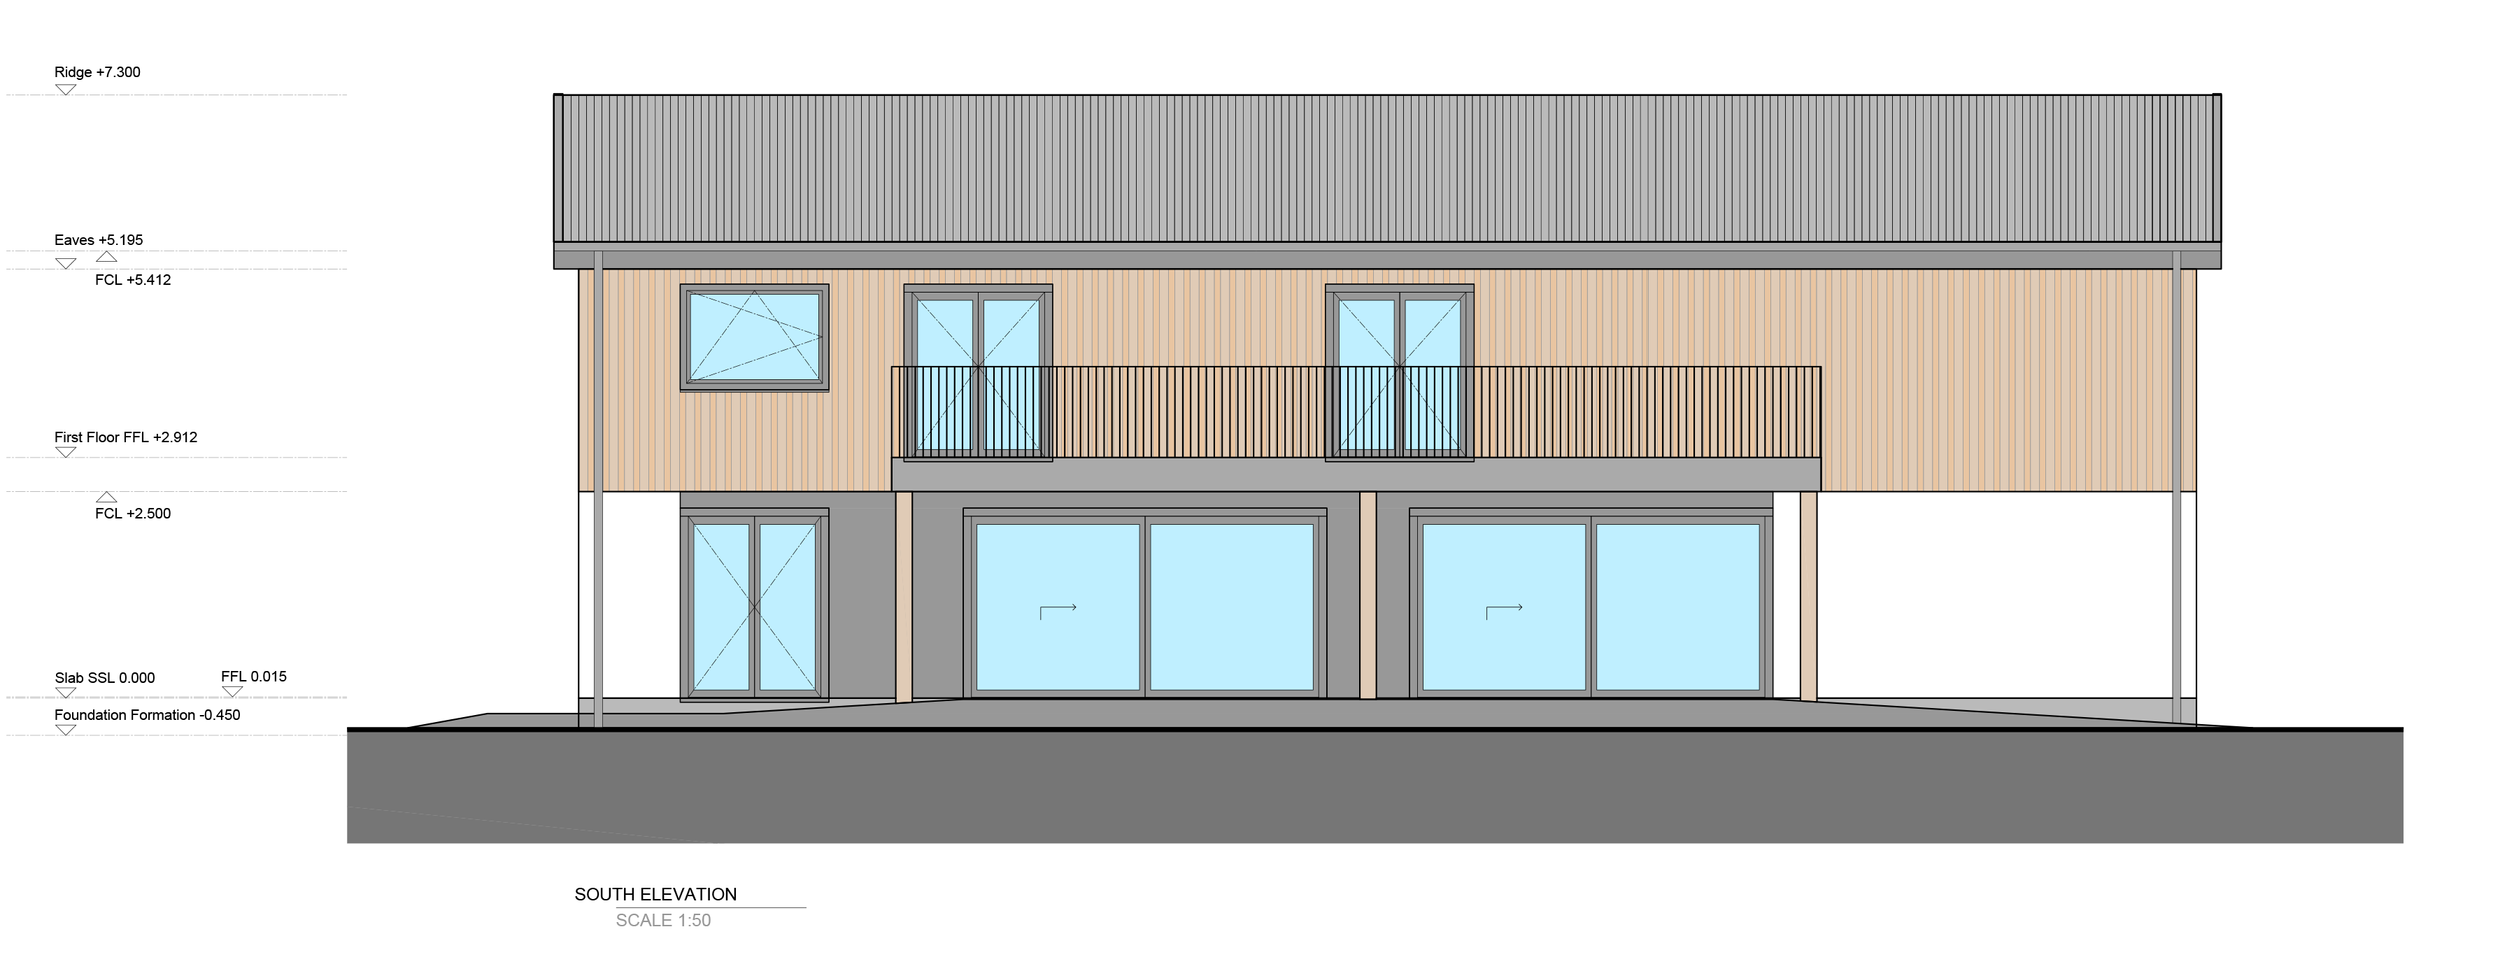
Farm House south elevation
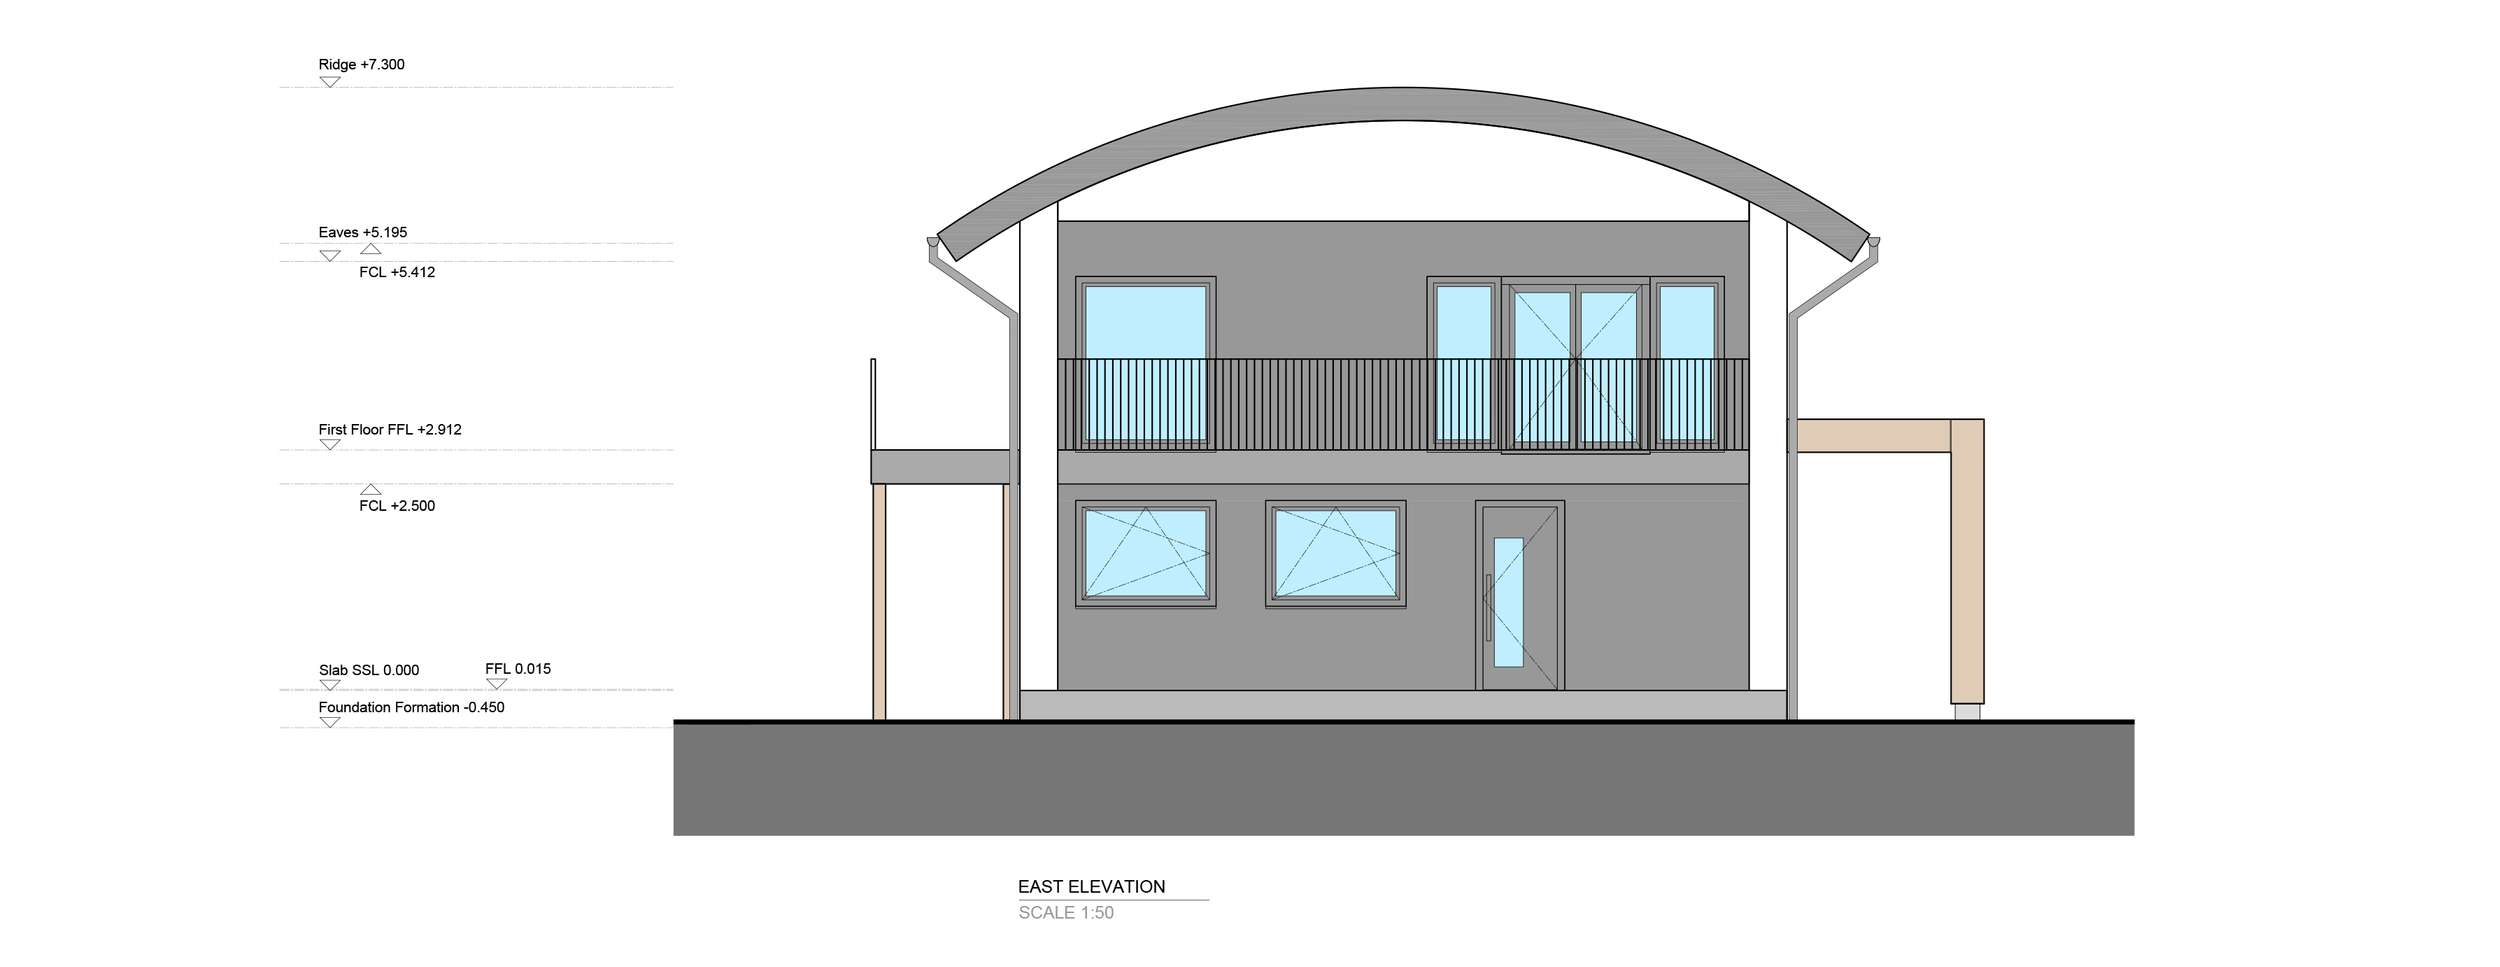
Farm House east elevation
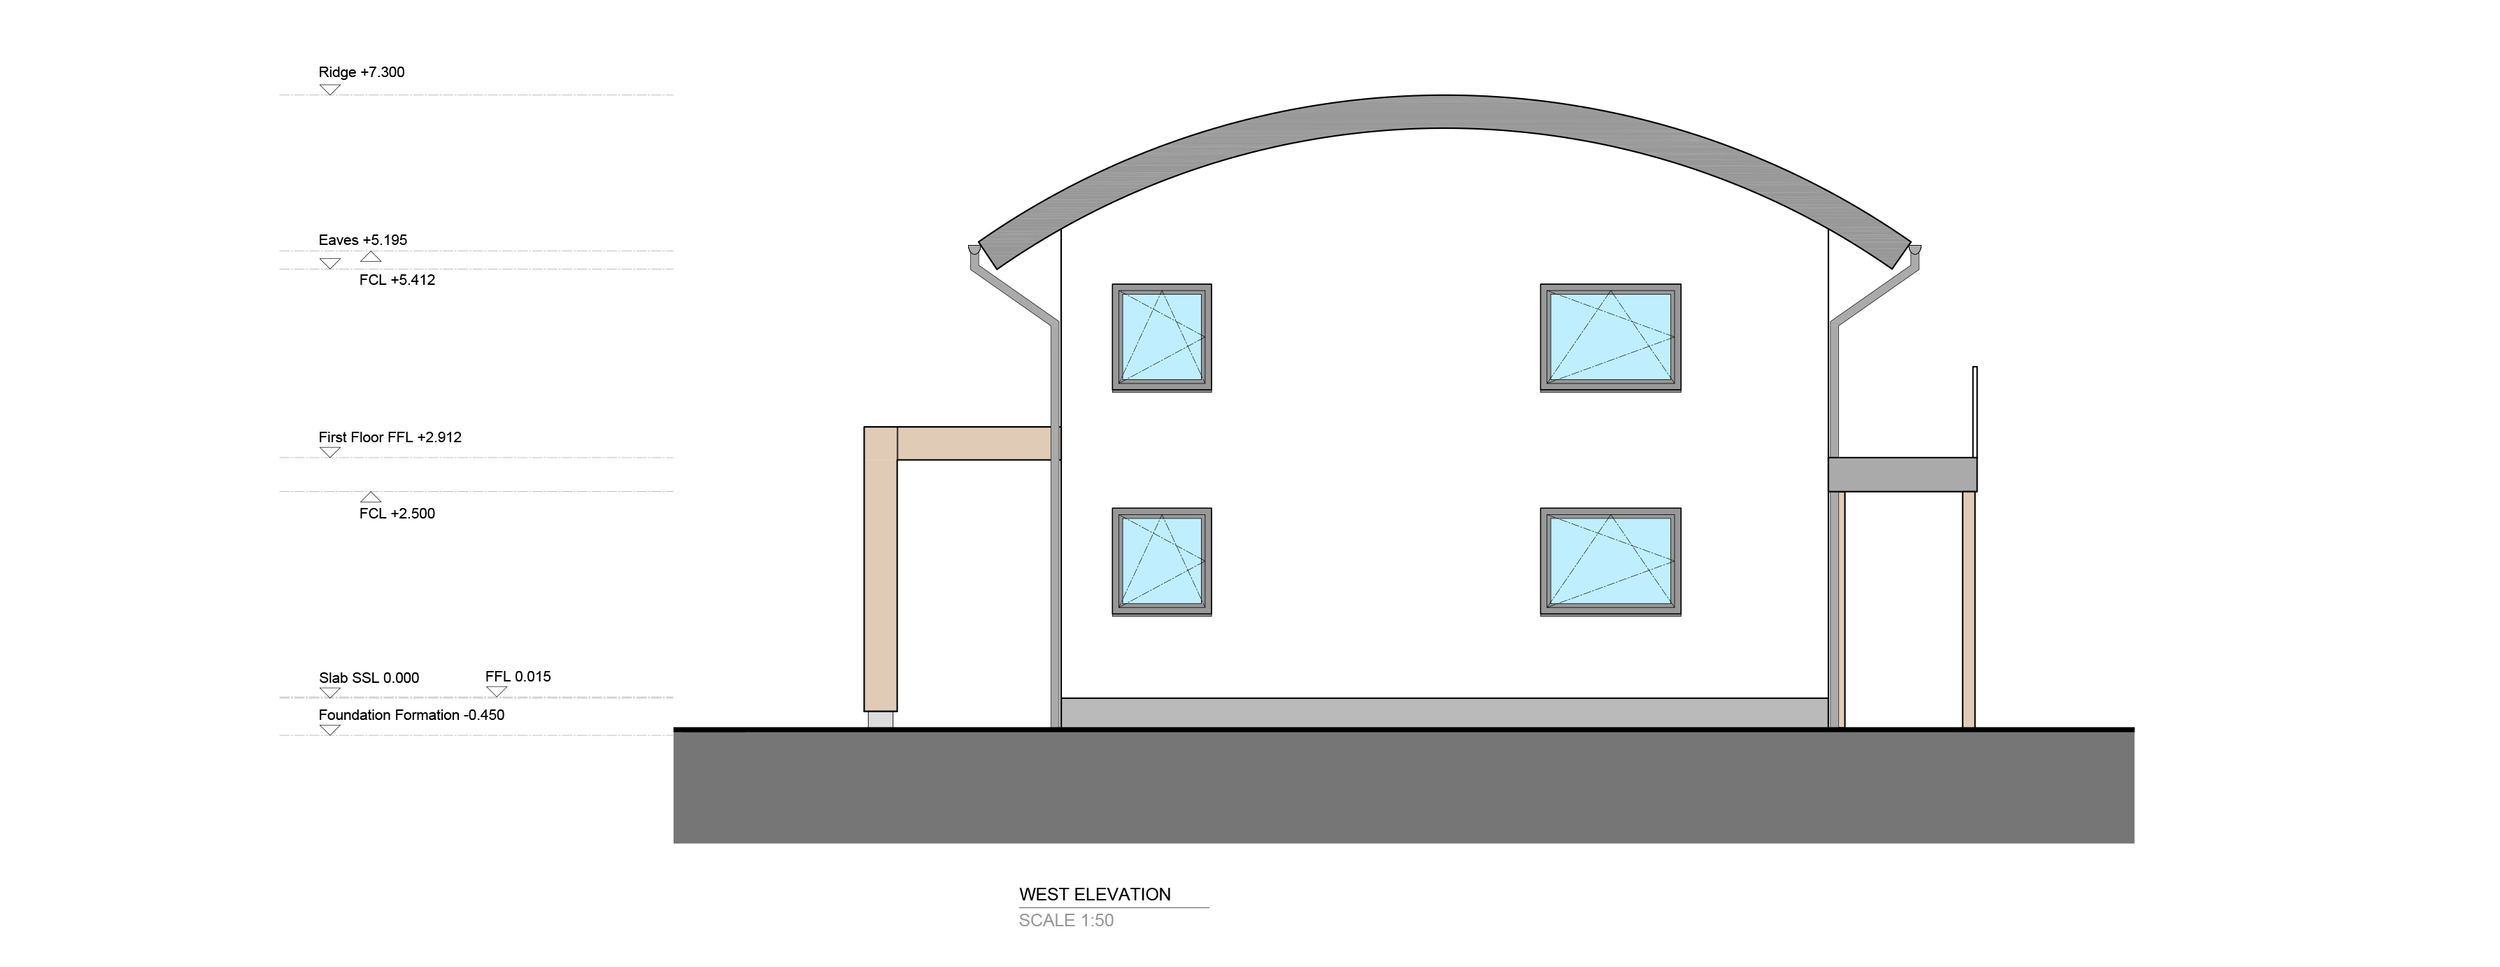
Farm House west elevation
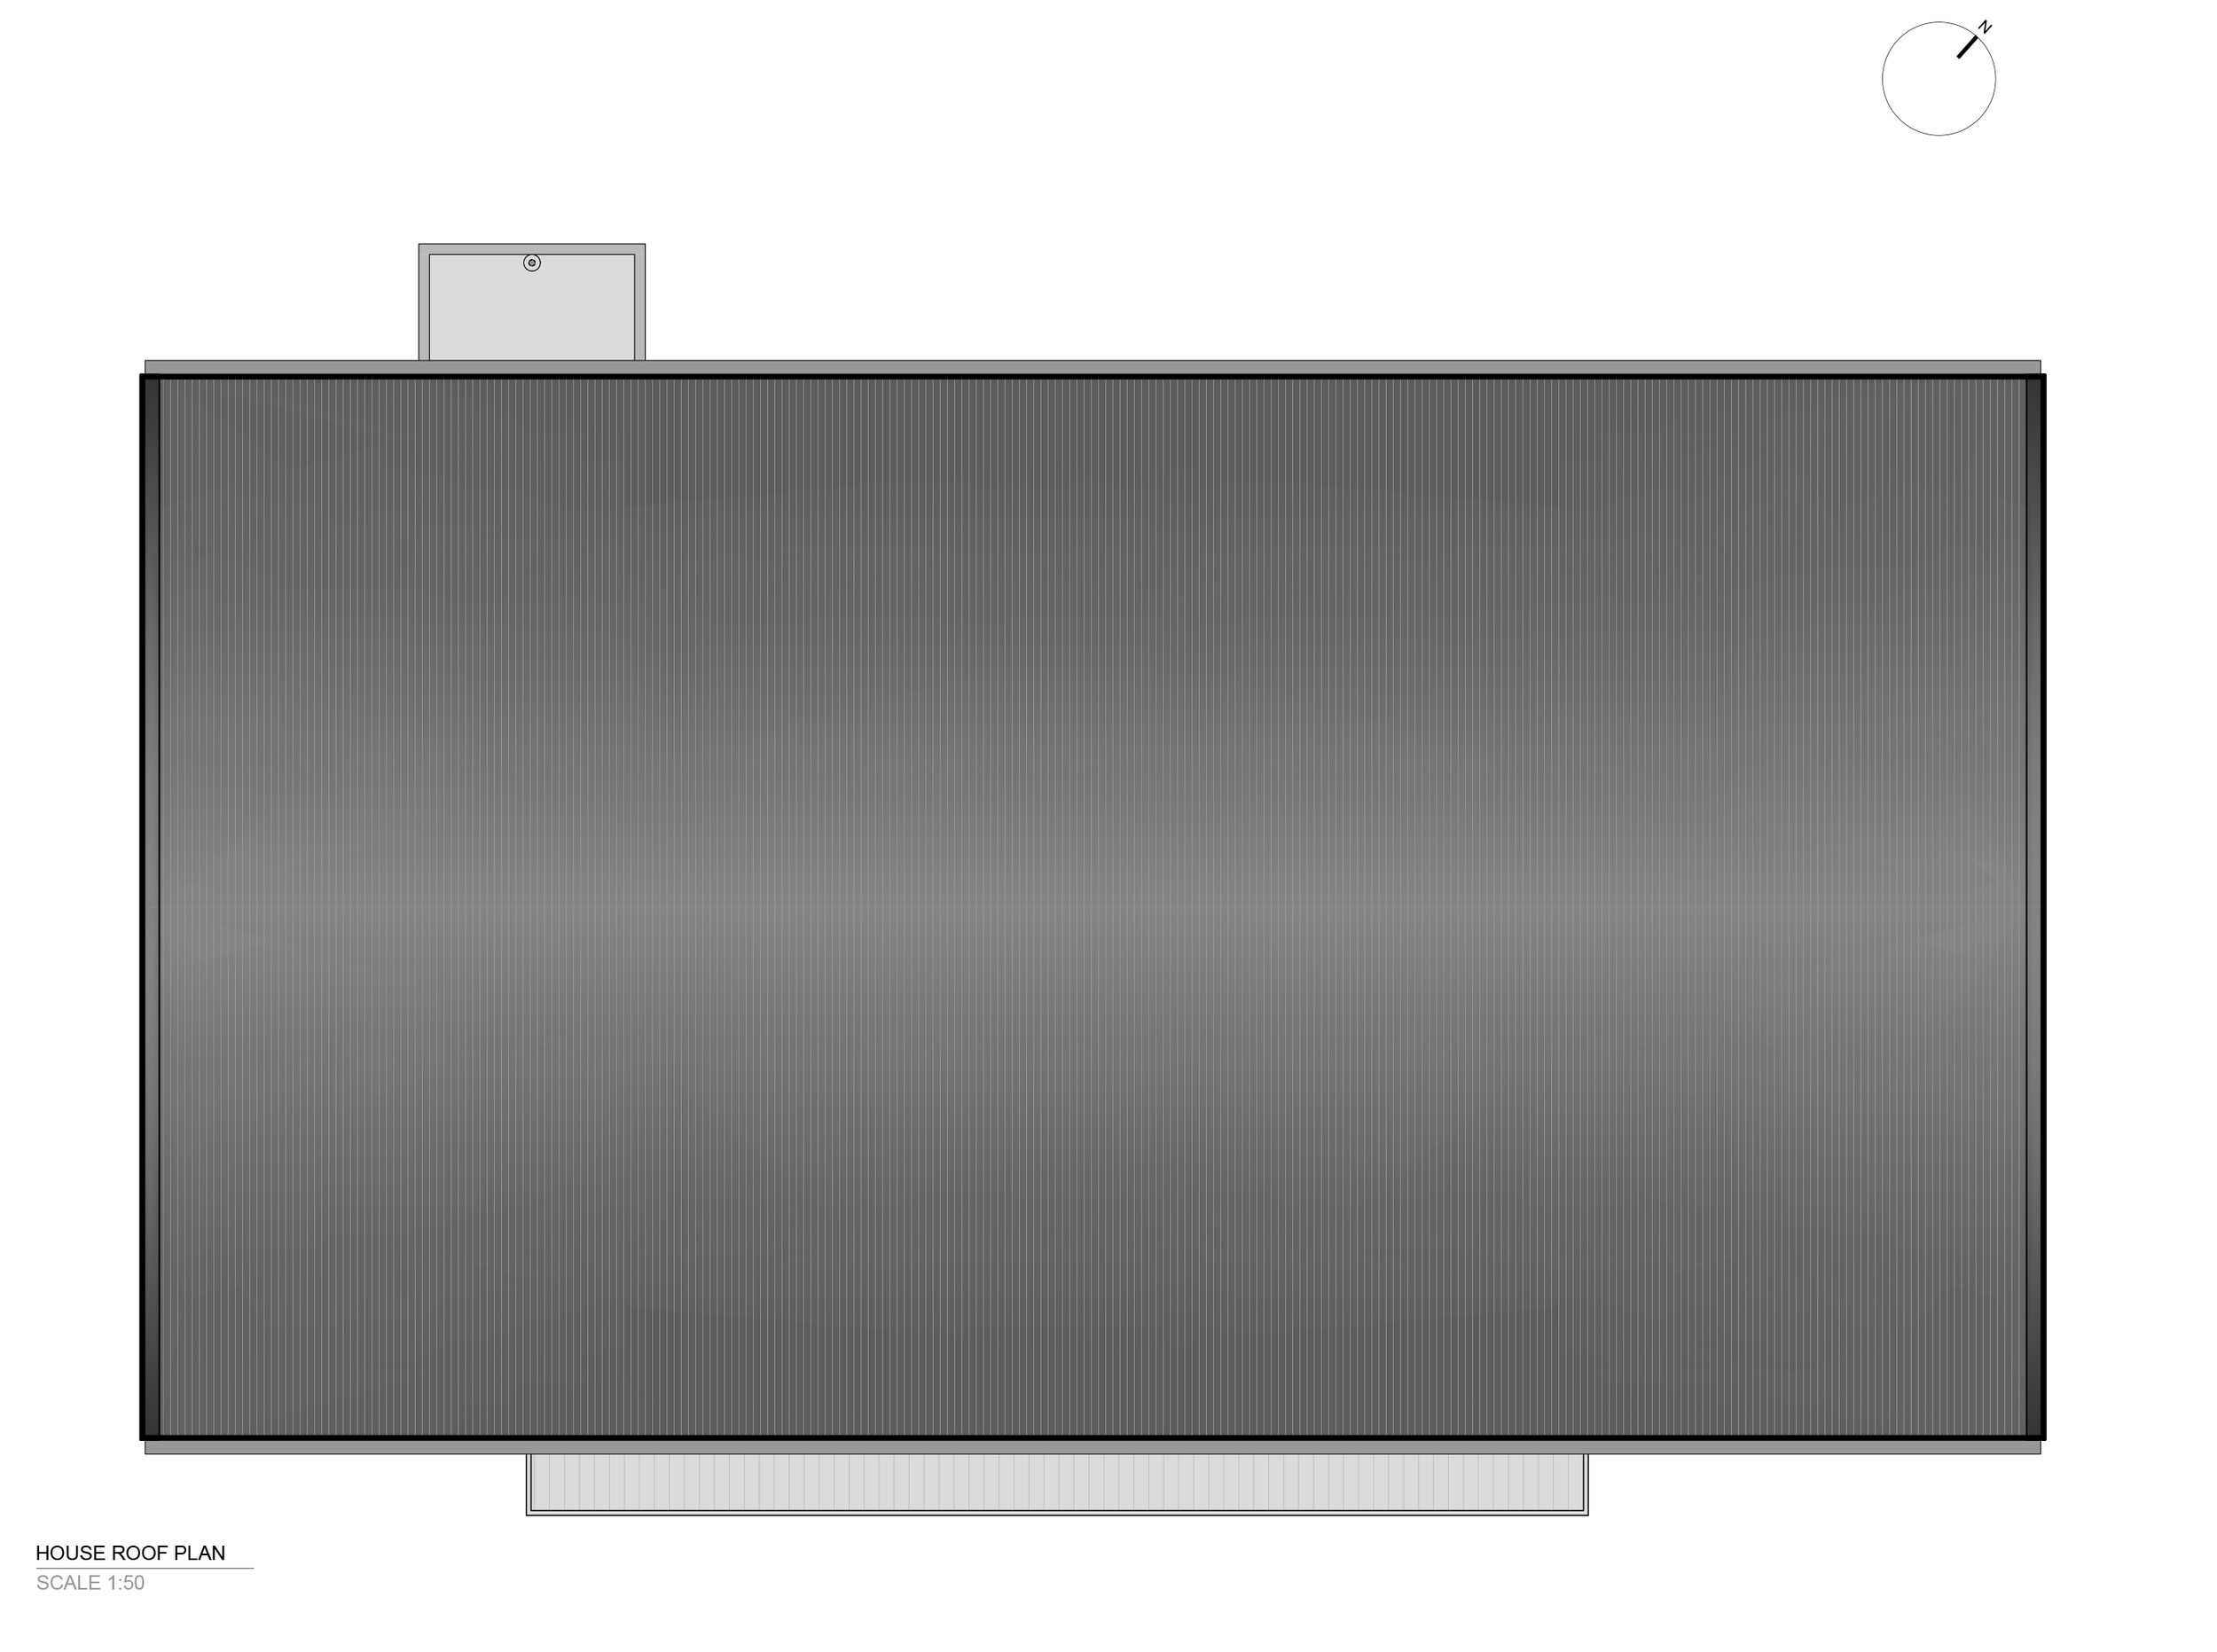
Farm House roof plan
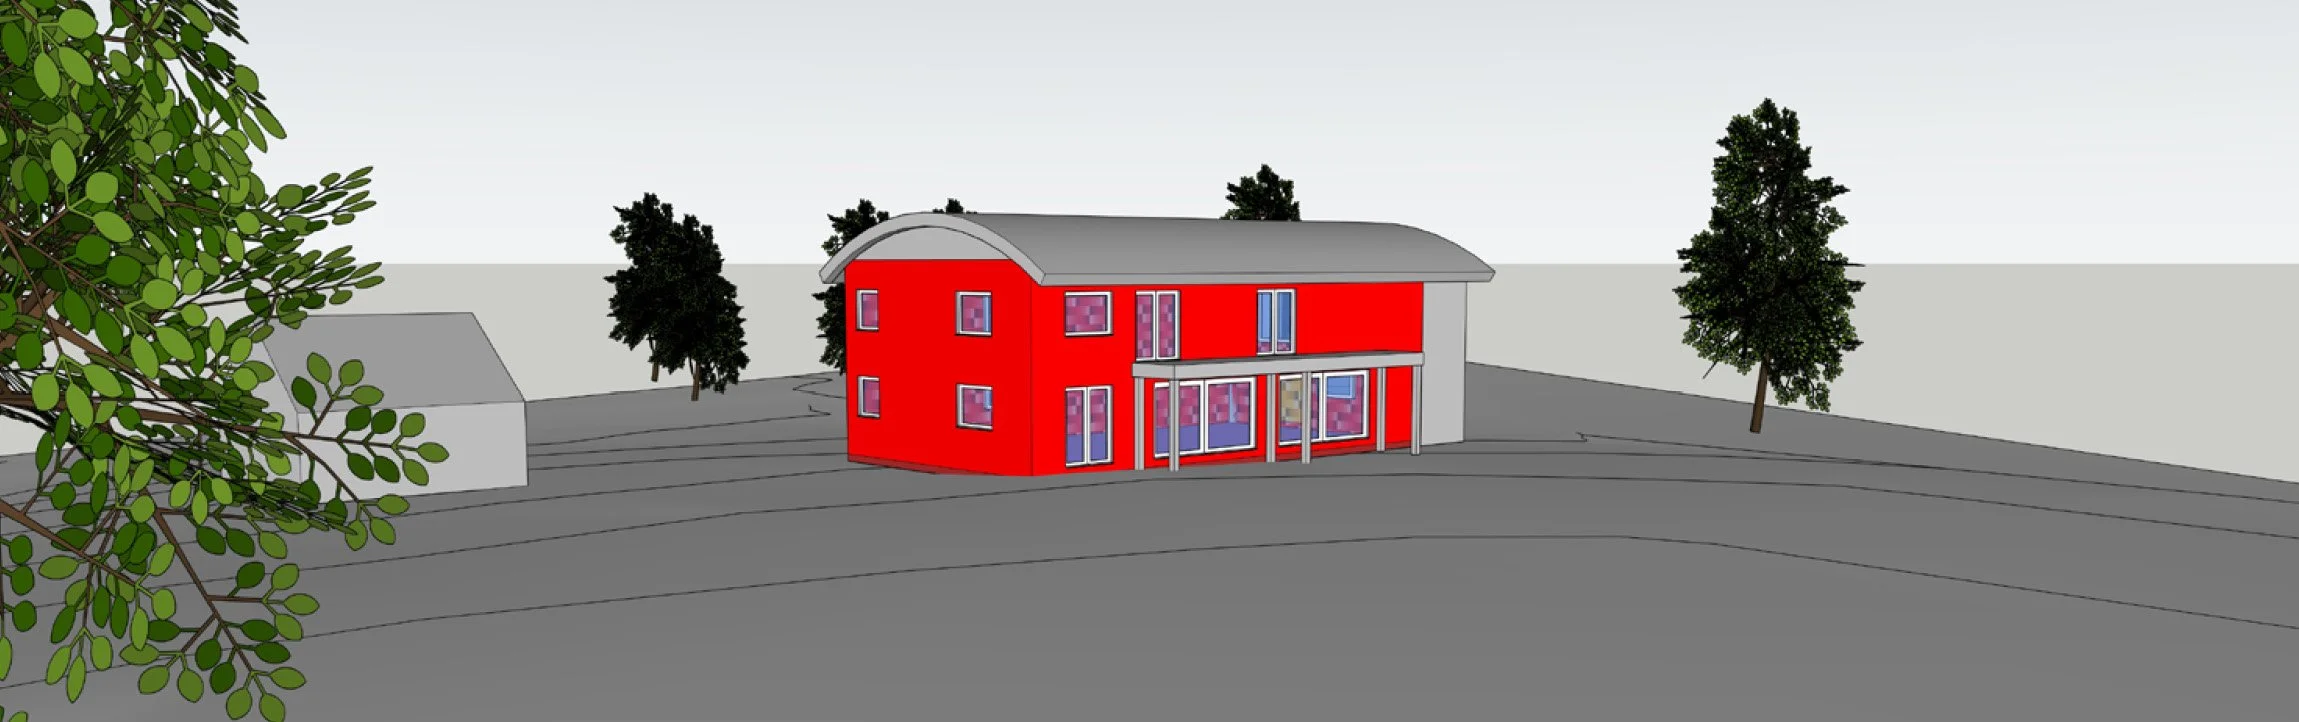
Farm House SketchUP model
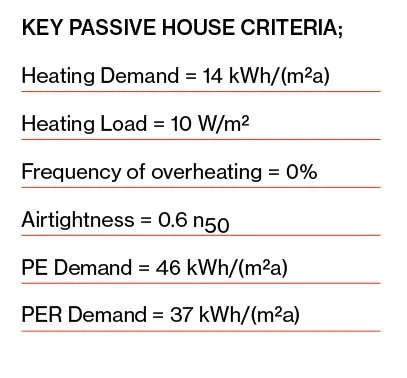
Farm House Passive House key criteria

Farm House visualisation entrance
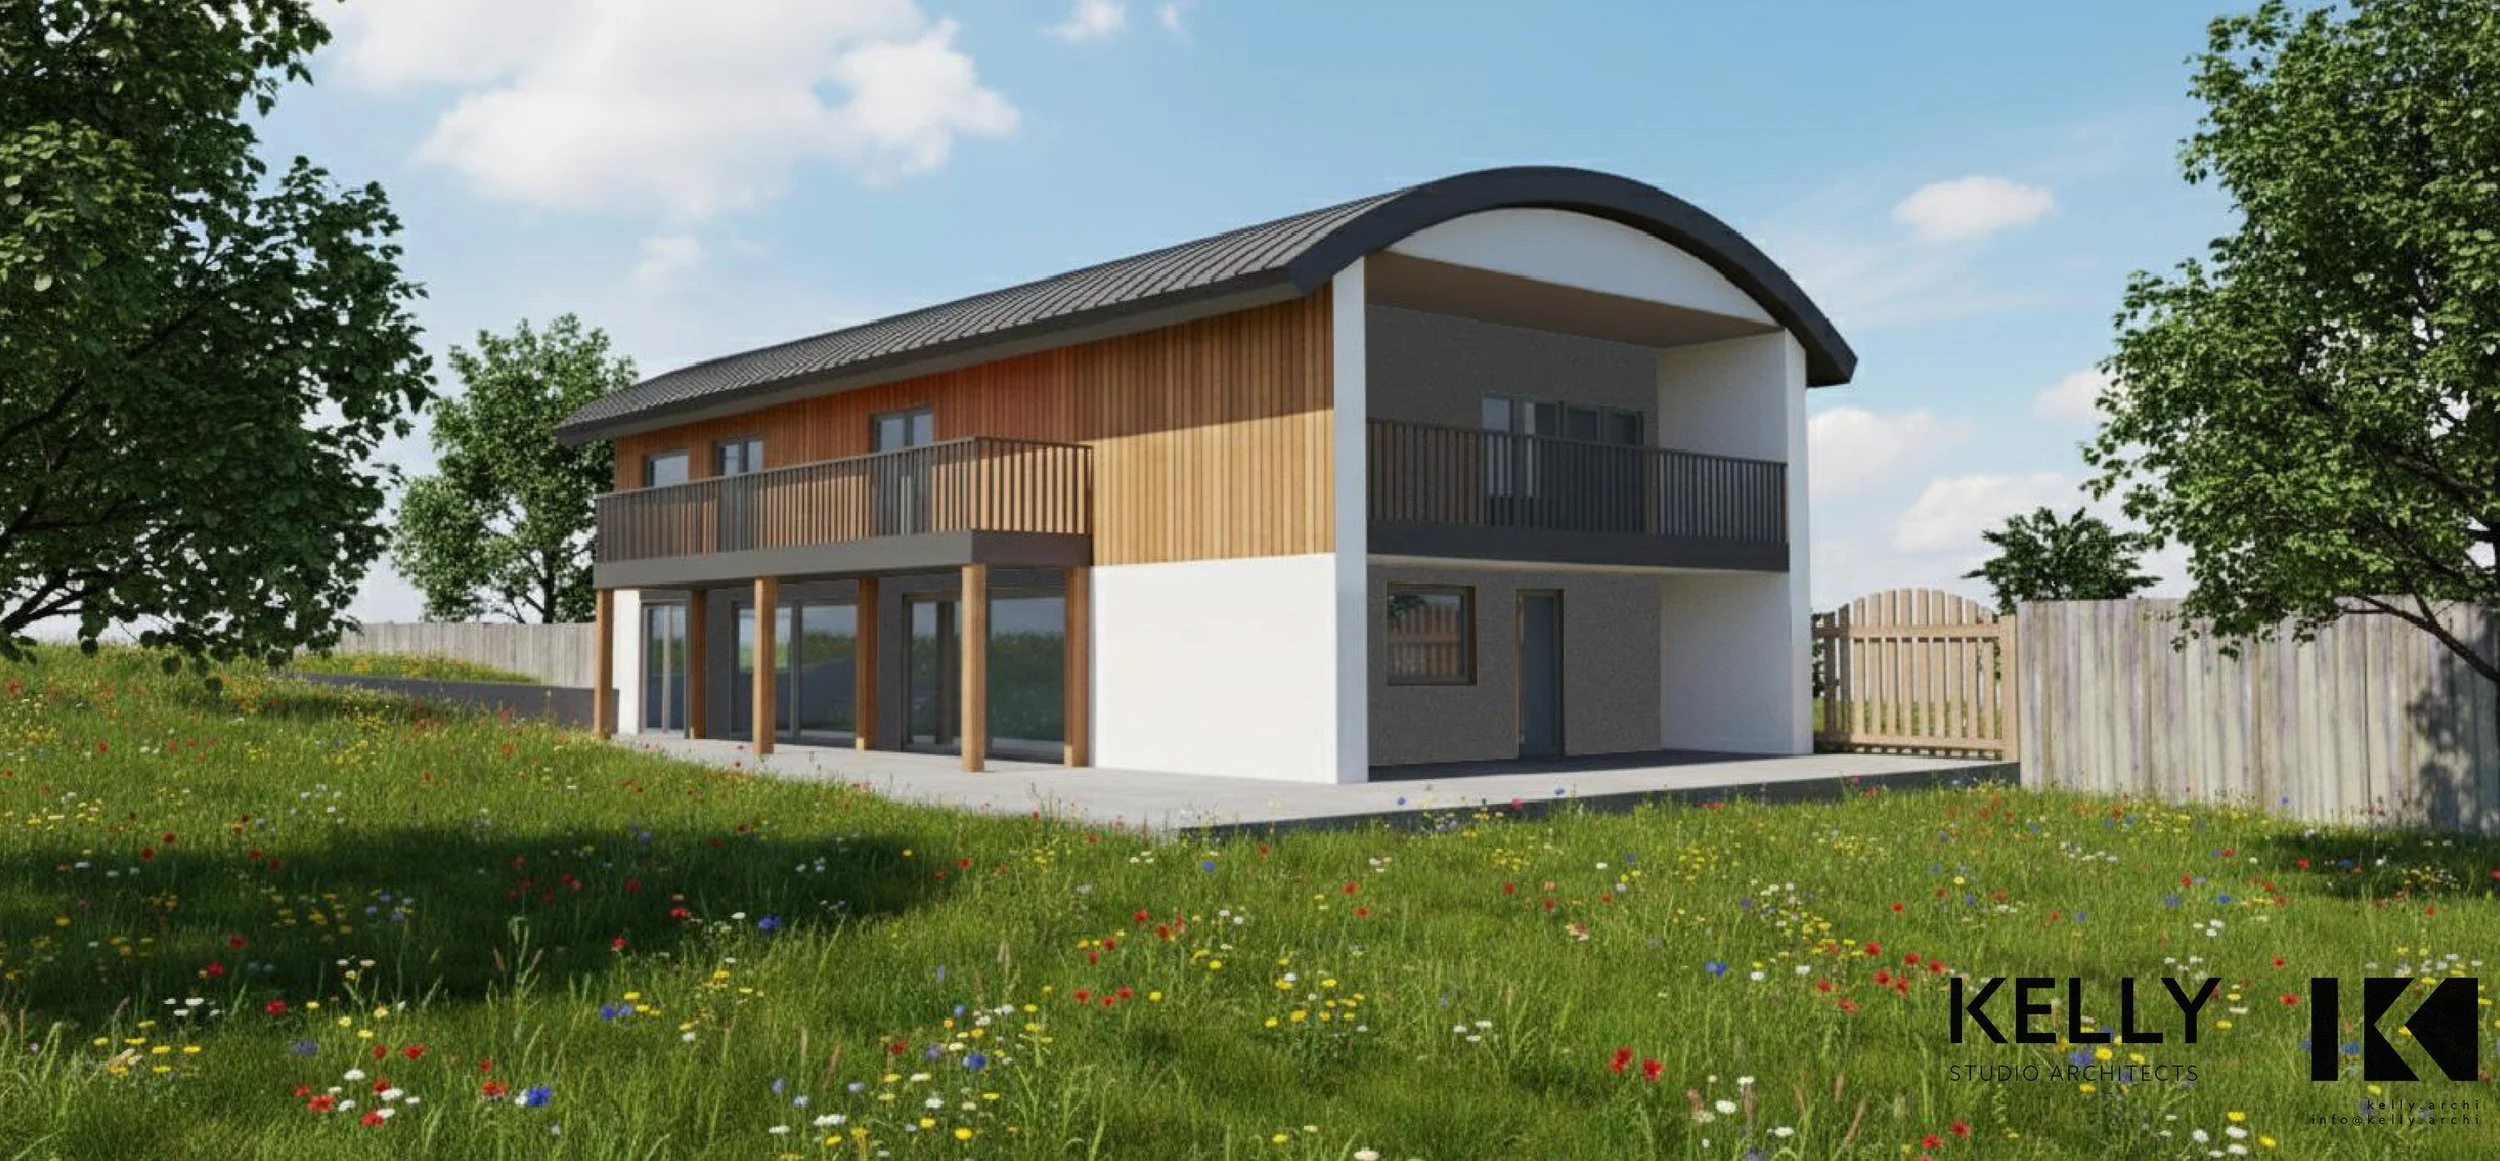
Farm House visualisation rear garden
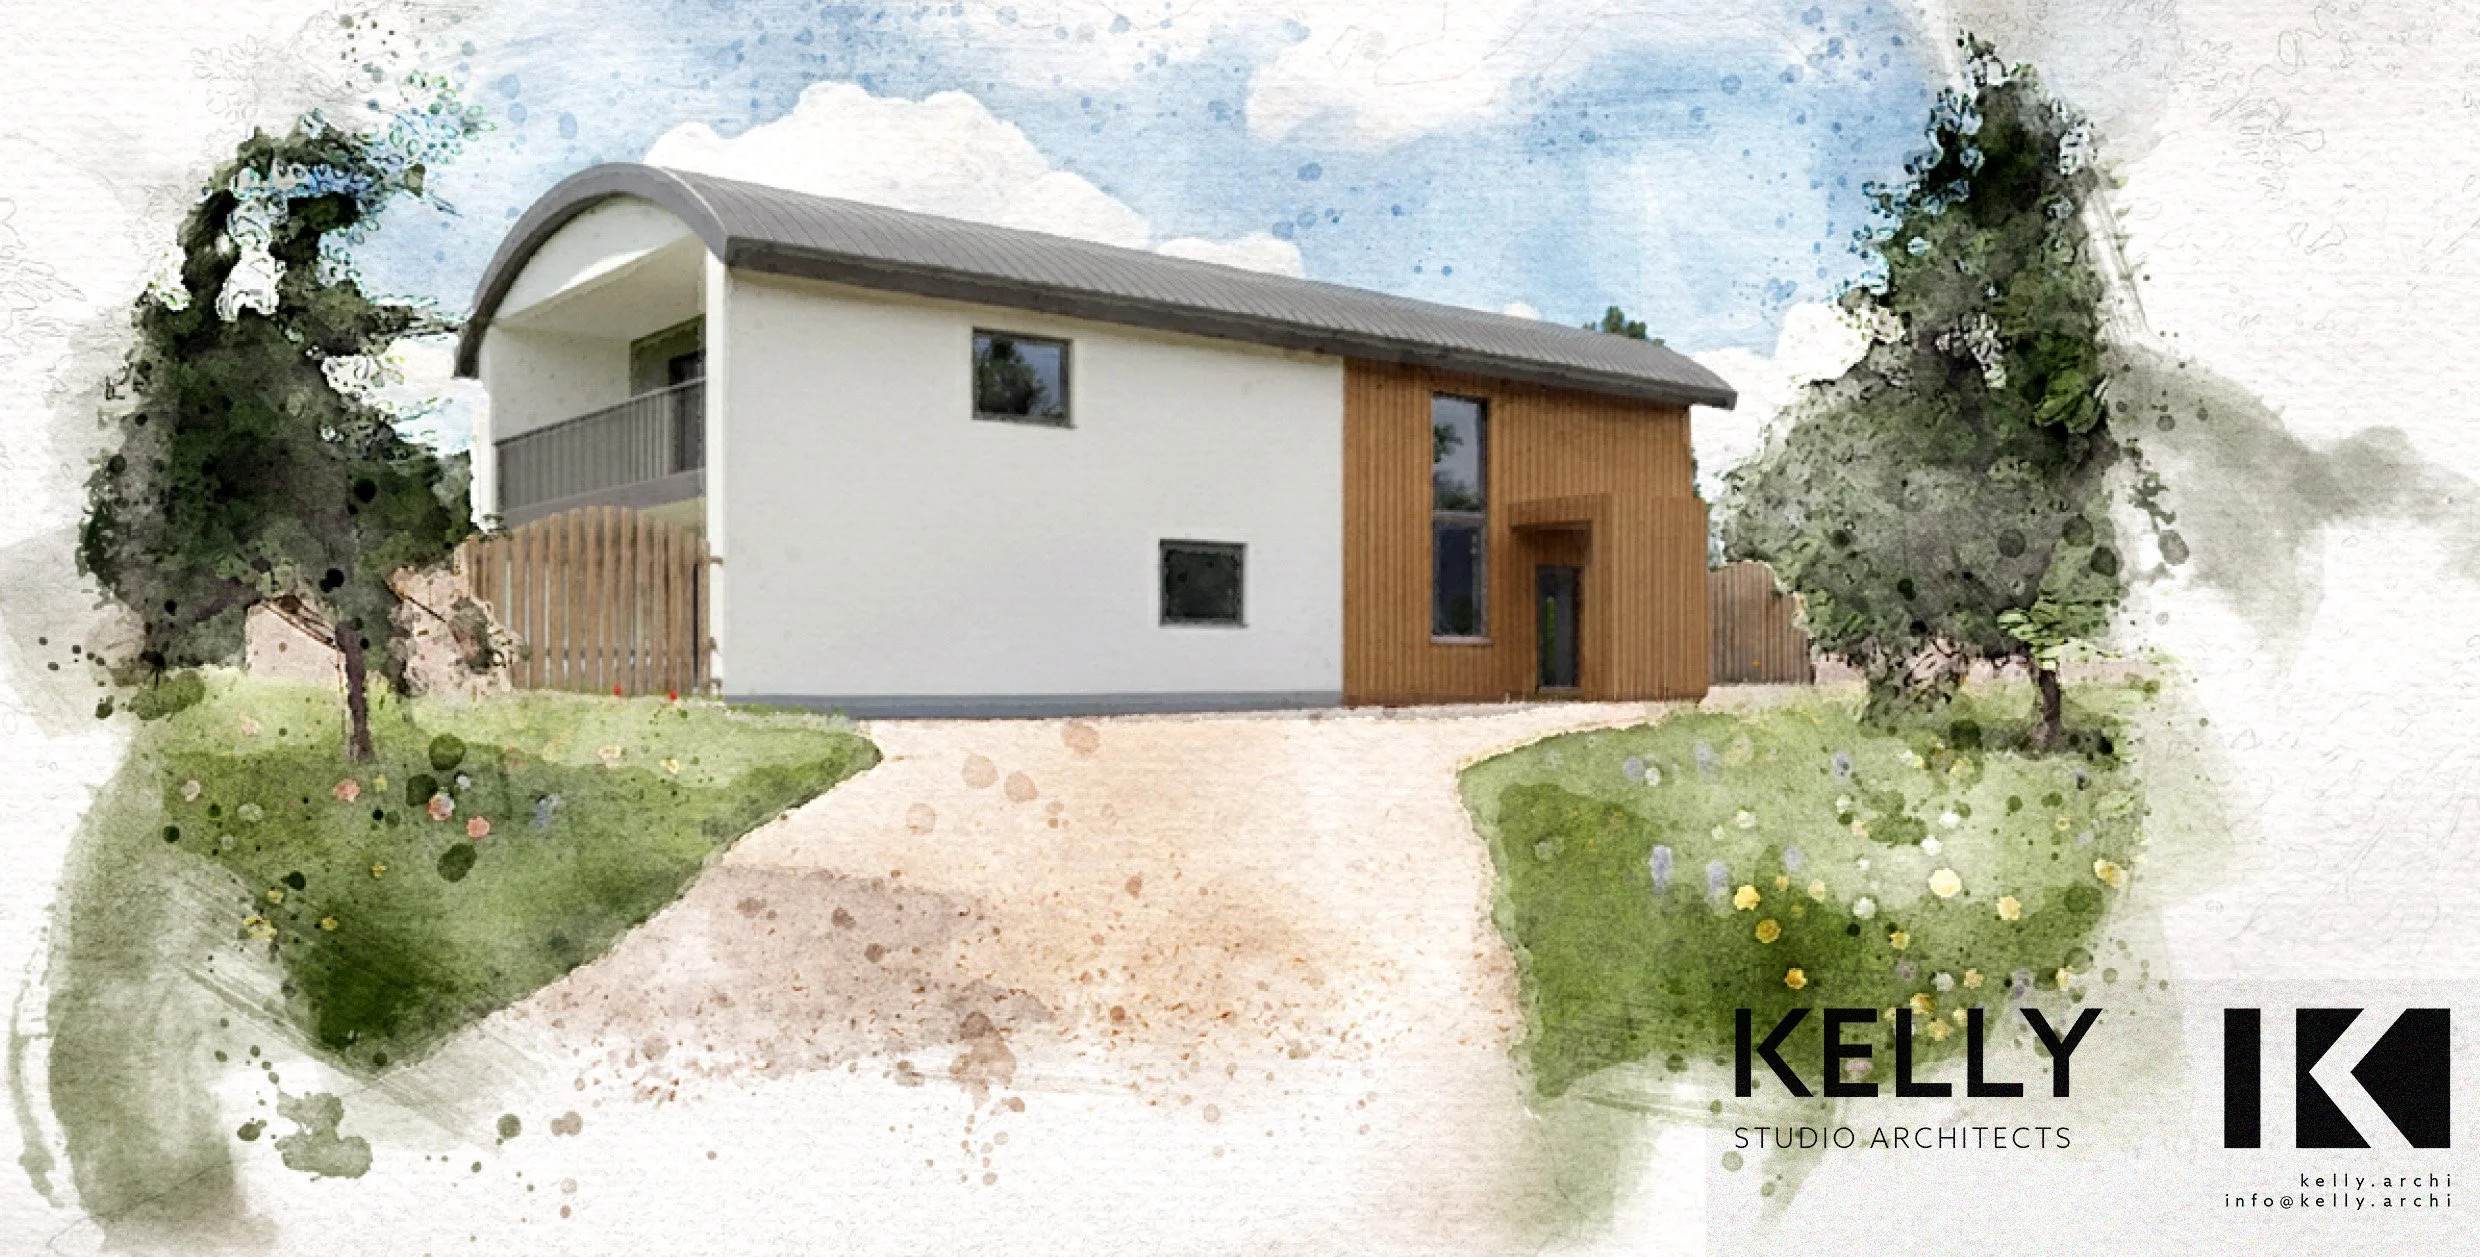
Farm House visualisation sketch
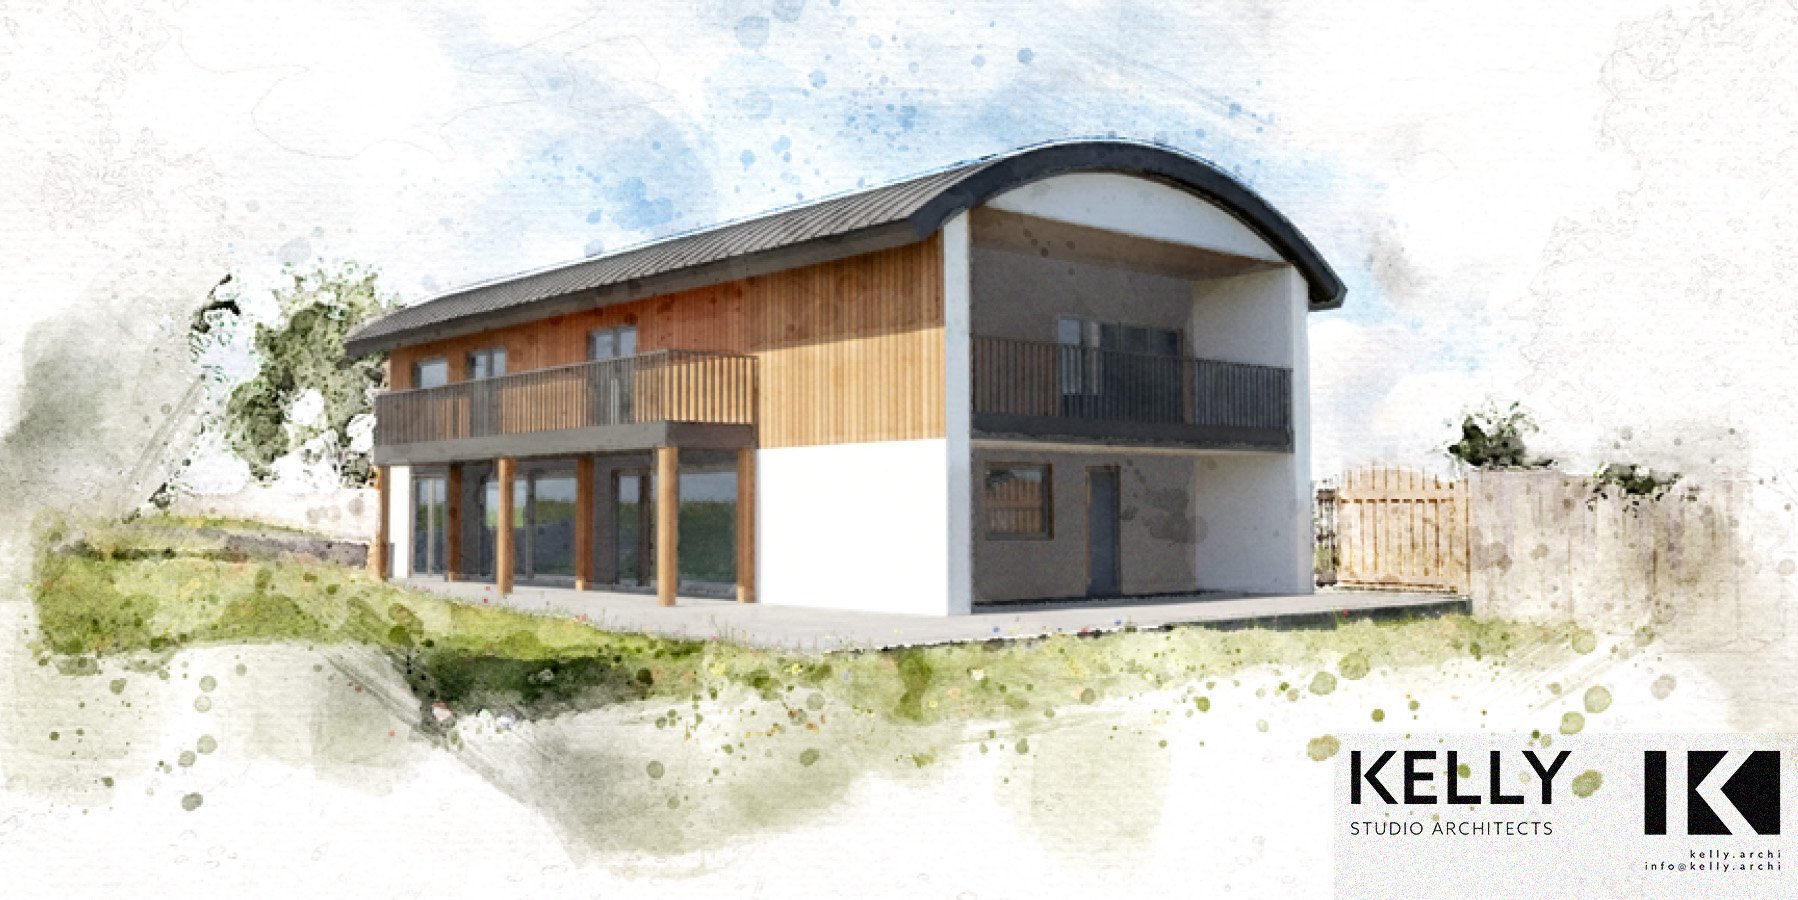
Farm House visualisation sketch