
HILL HOUSE – Passive House case study in Co. Fermanagh
Inspired by Frank Lloyd Wright’s words,
“of the hill, not on the hill”
Our goal was to design a Passive House that blends seamlessly within the natural topography and both compliments and enhances the surrounding landscape.
The site sits just outside Newtownbutler in County Fermanagh, on the Northern Ireland - Republic of Ireland border. The dwelling's contemporary form is shaped by the sloping topography, nestling into the hillside while reflecting the local architectural vernacular.
Key figures:
· GIA: 176m² / 1,900 ft²
· TFA: 150m² / 1,600 ft²
· Form factor: 3.05
· Space Heating Demand: 14 kWh/(m²a) - Passive House Classic
· Heating Load: 11 W/m² - Passive House Classic
· SAP Rating: 88 B
· Renewables: none at the moment (future PV’s allowed for)
Hill House achieves Passive House Classic certification and its SAP 88 B rating through fabric performance alone - no renewable technologies required - thanks to a high-performing building envelope: triple-glazed windows, mechanical ventilation with heat recovery (MVHR), thermal-bridge-free construction, and a rigorous airtightness strategy.
NI Building Regulations Part F requires new dwellings to be 'nearly zero-energy buildings' (nZEB), cutting CO2 emissions by at least 40%. Hill House exceeds that requirement, achieving a 59% CO2 reduction - without relying on any renewable technology.

Hill House concept

Hill House ground floor plan

Hill House first floor plan

Hill House section A-A

Hill House section B-B

Hill House section C-C

Hill House south elevation

Hill House north elevation

Hill House east elevation

Hill House west elevation

Hill House landscape plan

Hill House site section A-A

Hill House panorama photo

Hill House visualisation entrance

Hill House visualisation eastern elevation

Hill House visualisation northern elevation

Hill House visualisation western elevation

Hill House photomontage
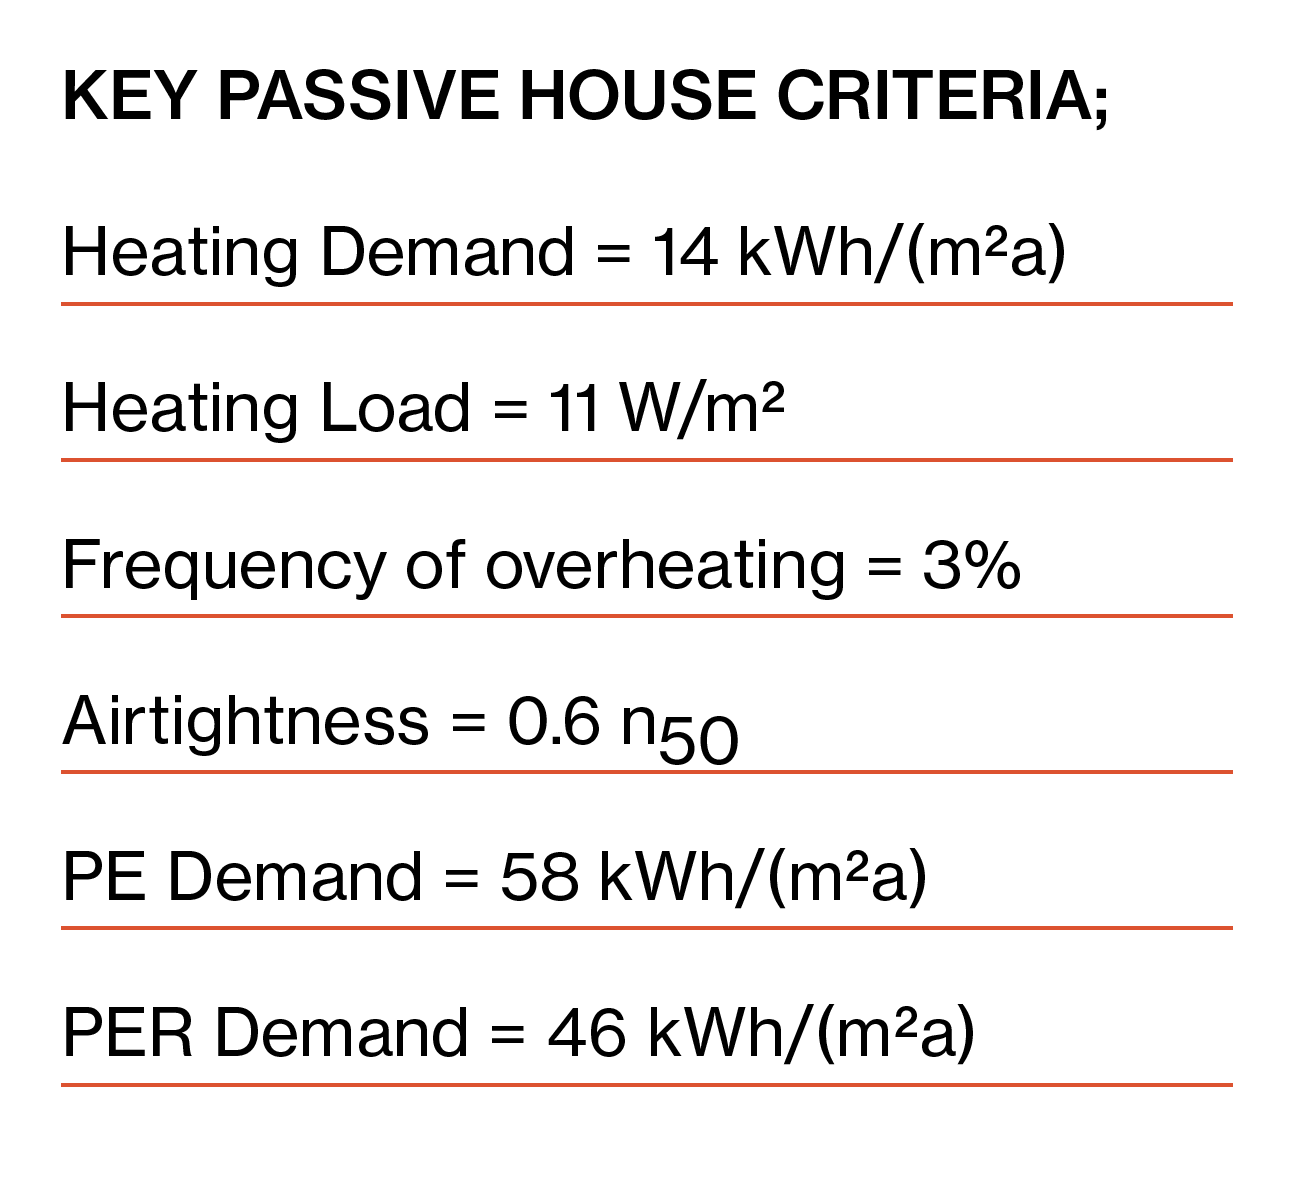
Hill House key metrics
We work when you need us.
Kelly Studio Architects can organise appointments at evenings and weekends to suit your schedule.
Please inquire with more details about your project.