
GREENWOOD HOUSE Passive House case study in Co. Cavan
Inspired by Leonardo da Vinci’s words,
“Simplicity is the ultimate sophistication”
Our goal was to design a Passive House rooted in simplicity - a home that sits naturally within the topography, quietly complementing and enhancing the surrounding landscape.
The site sits near Cootehill, a historic market town in County Cavan known for its wide streets, rich linen-making heritage, and surrounding lakelands. We followed a landscape-led design approach, shaping the dwelling's form and materials to visually integrate with the site and its setting.
Key figures:
· GIA: 151m² / 1,625 ft²
· TFA: 141m² / 1,515 ft²
· Form factor: 2.94
· Space Heating Demand: 15 kWh/(m²a) - Passive House Classic
· Heating Load: 11 W/m² - Passive House Classic
· Renewables: heat pump (domestic hot water) + roof-mounted solar PV on the adjoining garage
Greenwood House achieves Passive House Classic certification through a high-performing building envelope, triple-glazed windows, mechanical ventilation with heat recovery (MVHR), thermal-bridge-free construction, and a rigorous airtightness strategy.
In doing so, it comfortably exceeds Part L of the Republic of Ireland's Building Regulations - including Nearly Zero Energy Building (nZEB) requirements - proving that outstanding energy performance and quiet, elegant design can go hand in hand.

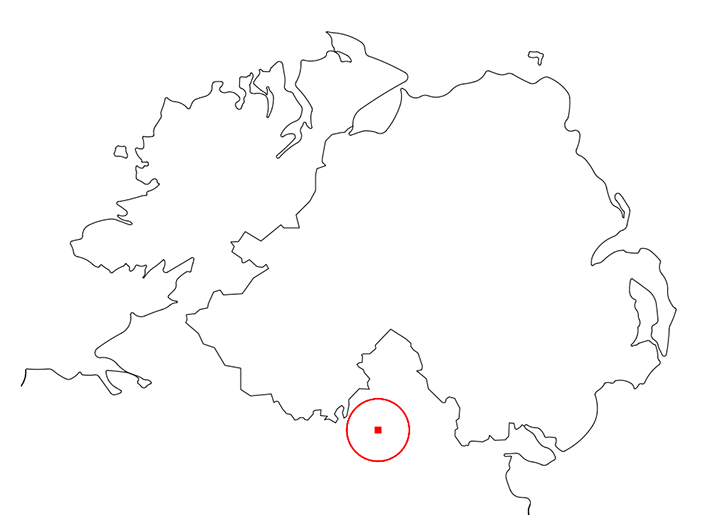
Greenwood House site location
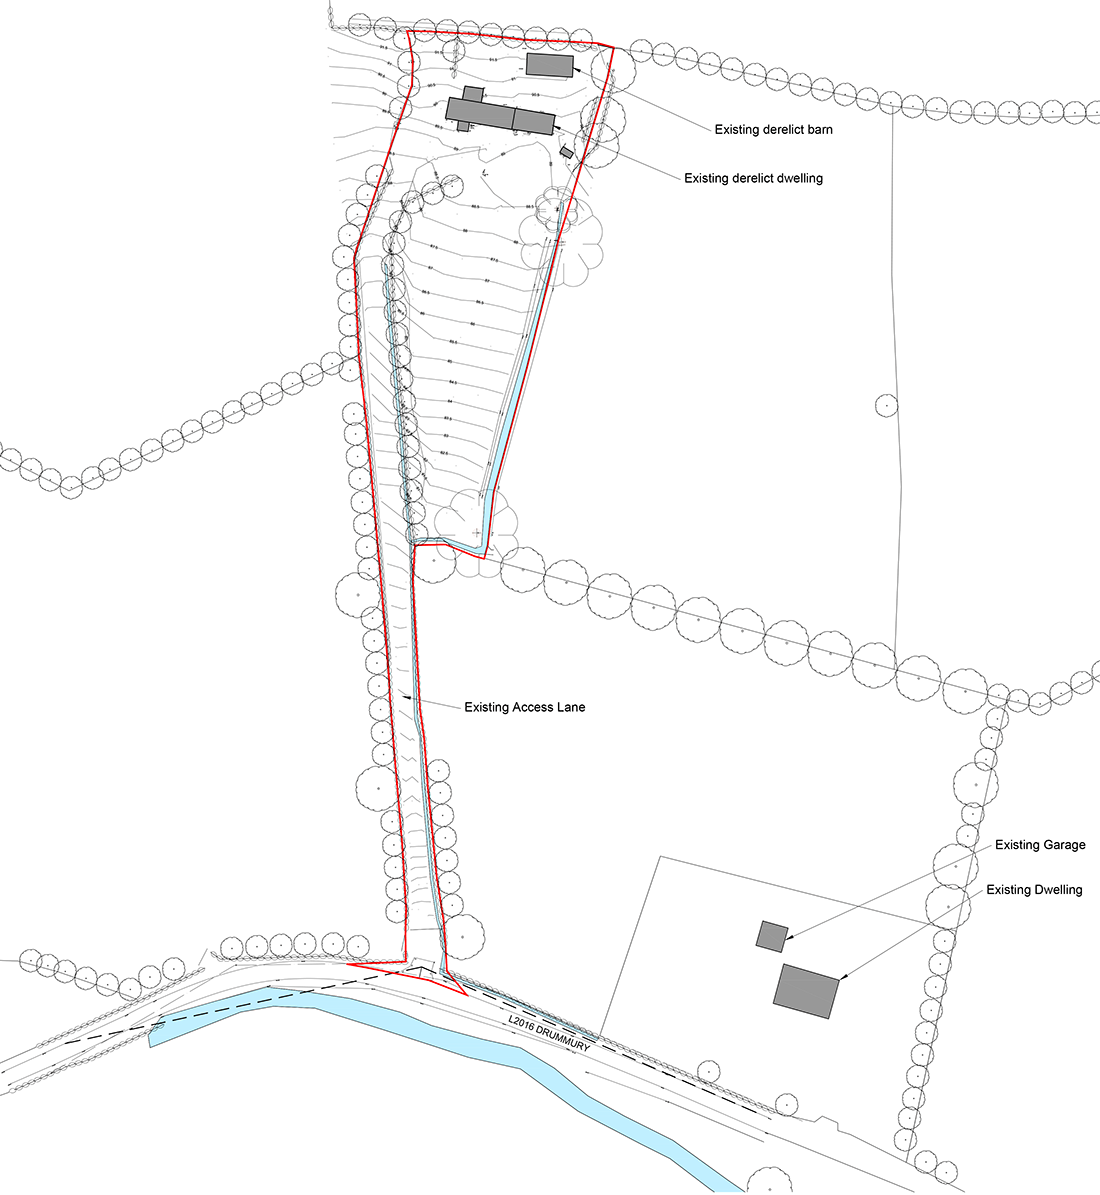
Greenwood House existing site
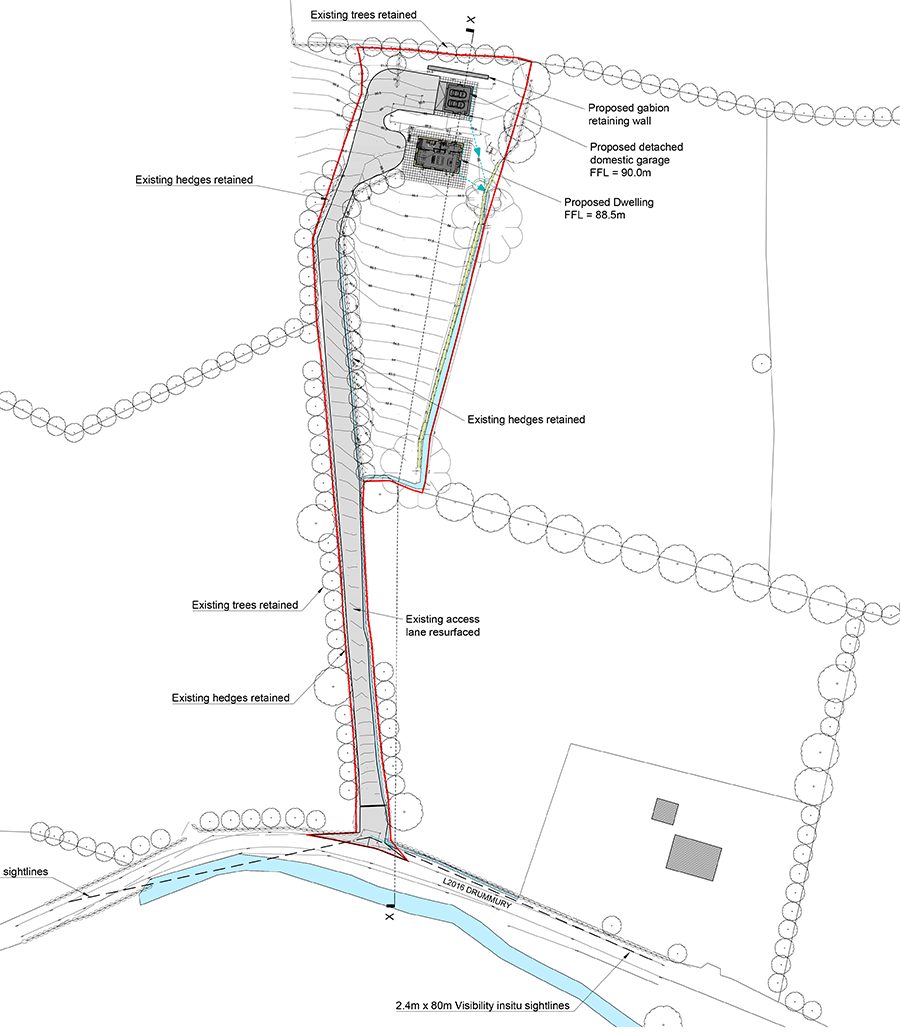
Greenwood House proposed site
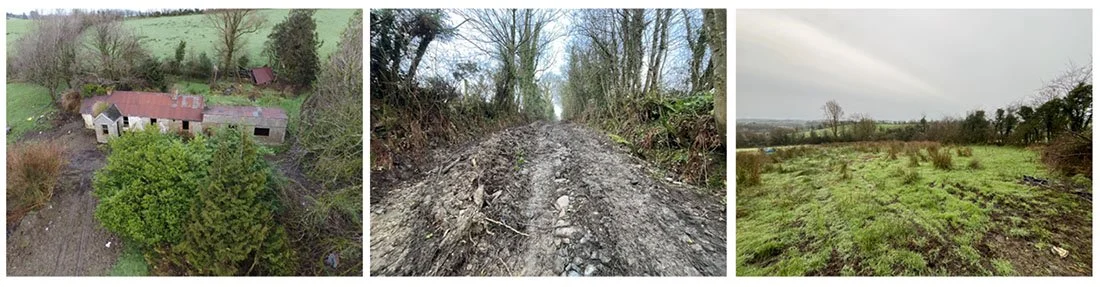
Greenwood House site photos
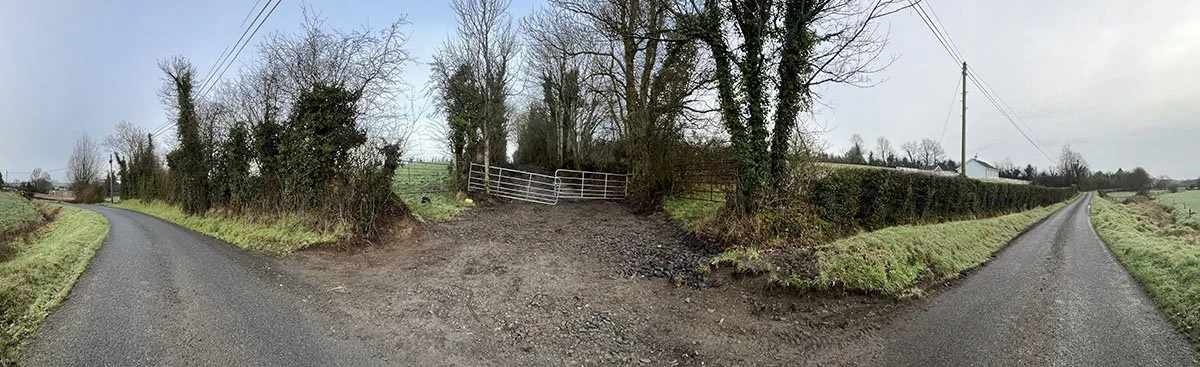
Greenwood House site photo
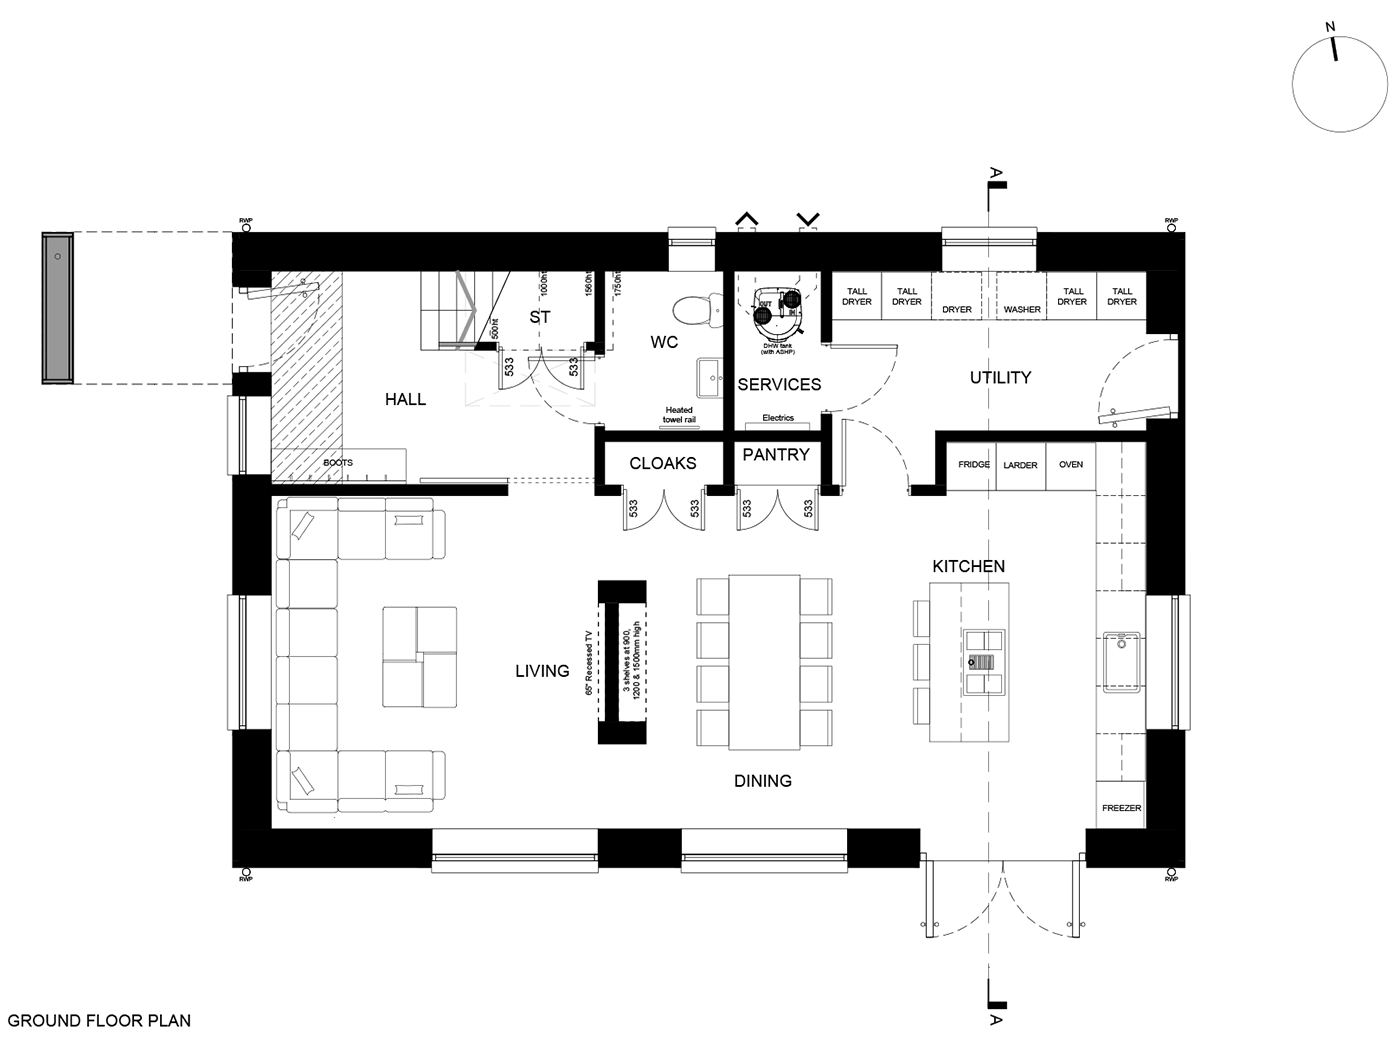
Greenwood House ground floor plan
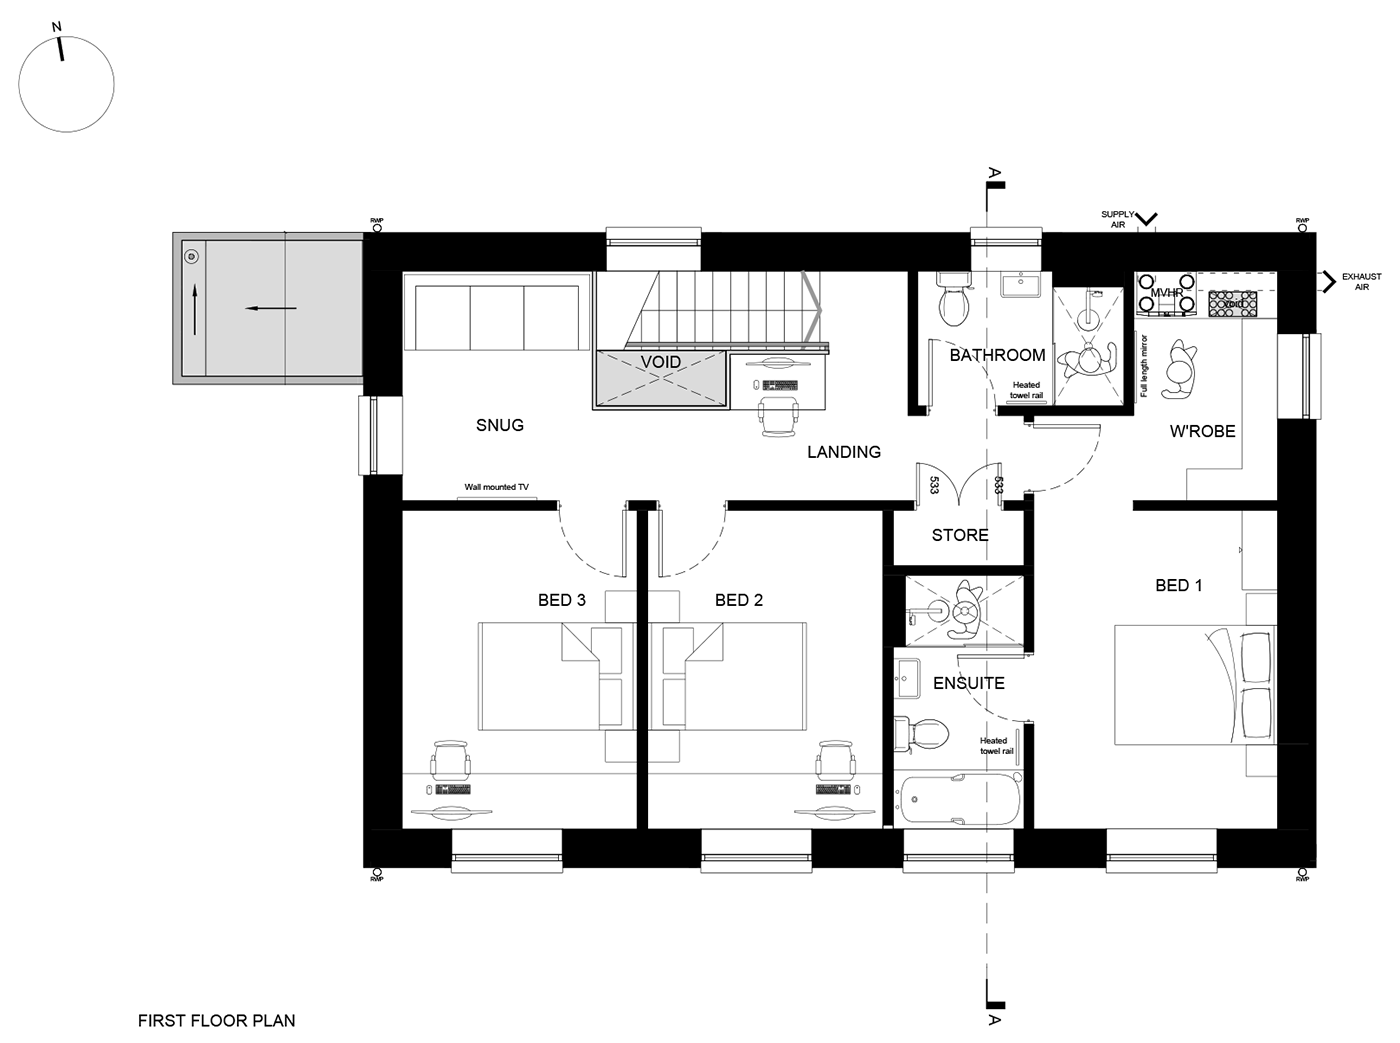
Greenwood House first floor plan
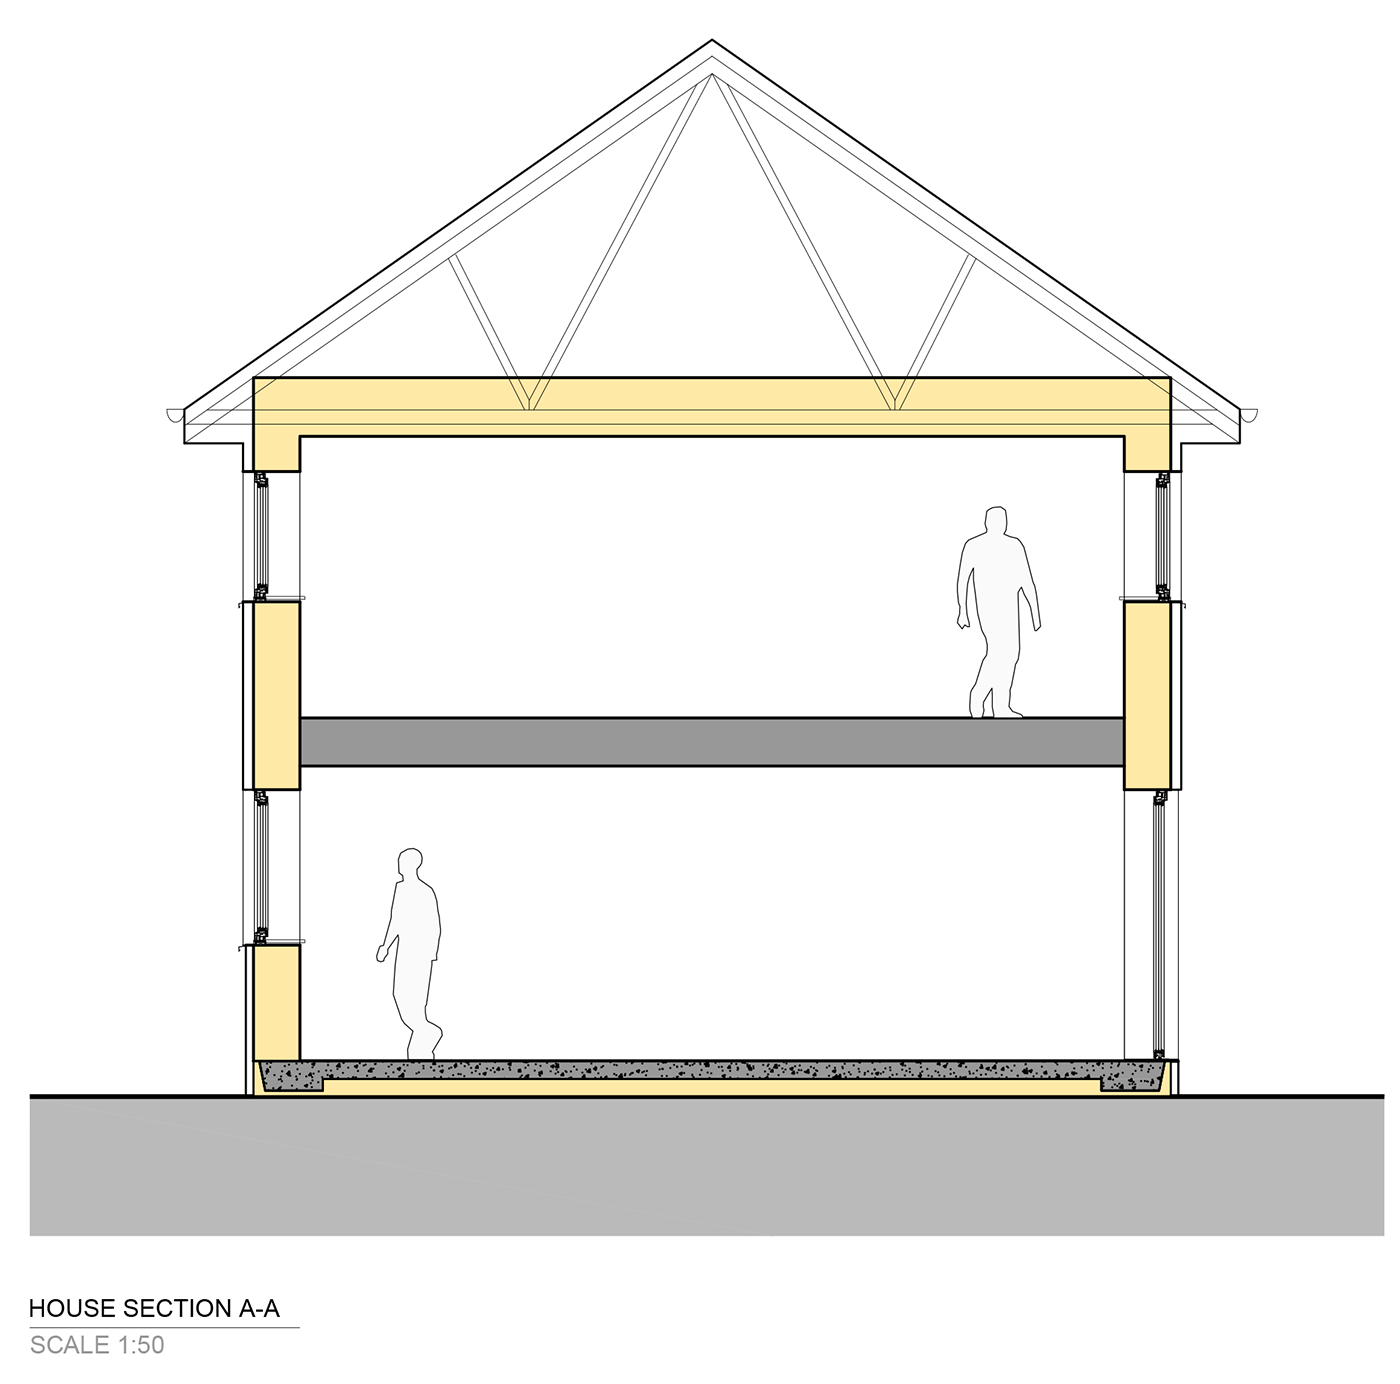
Greenwood House section
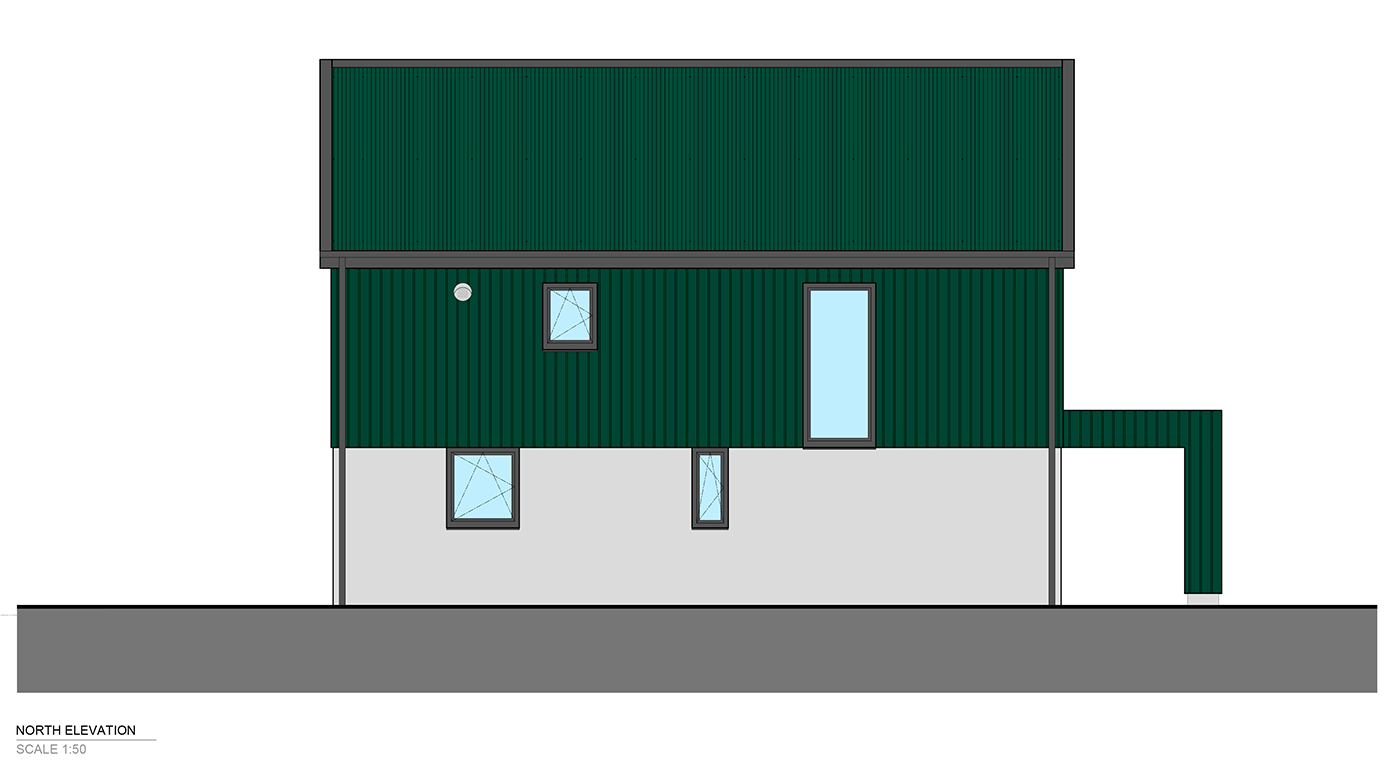
Greenwood House north elevation
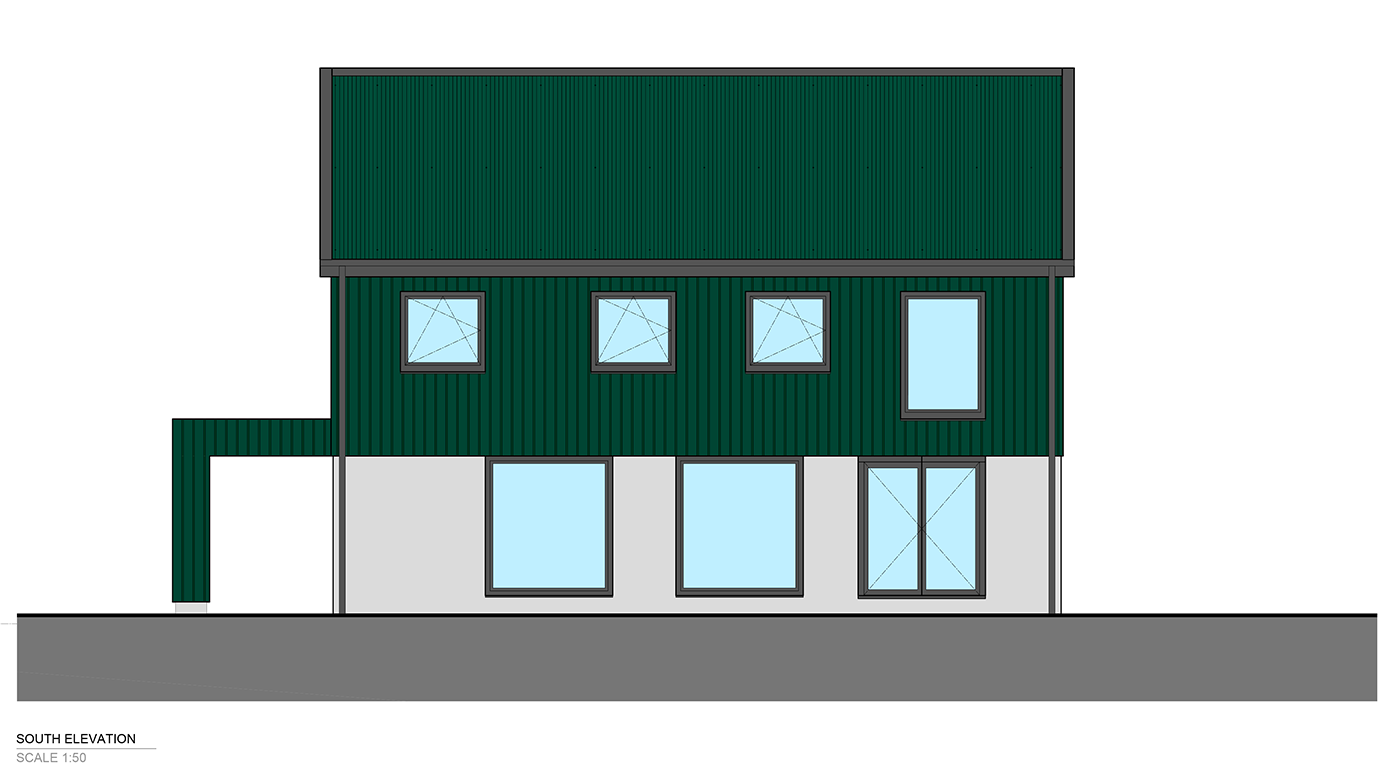
Greenwood House south elevation
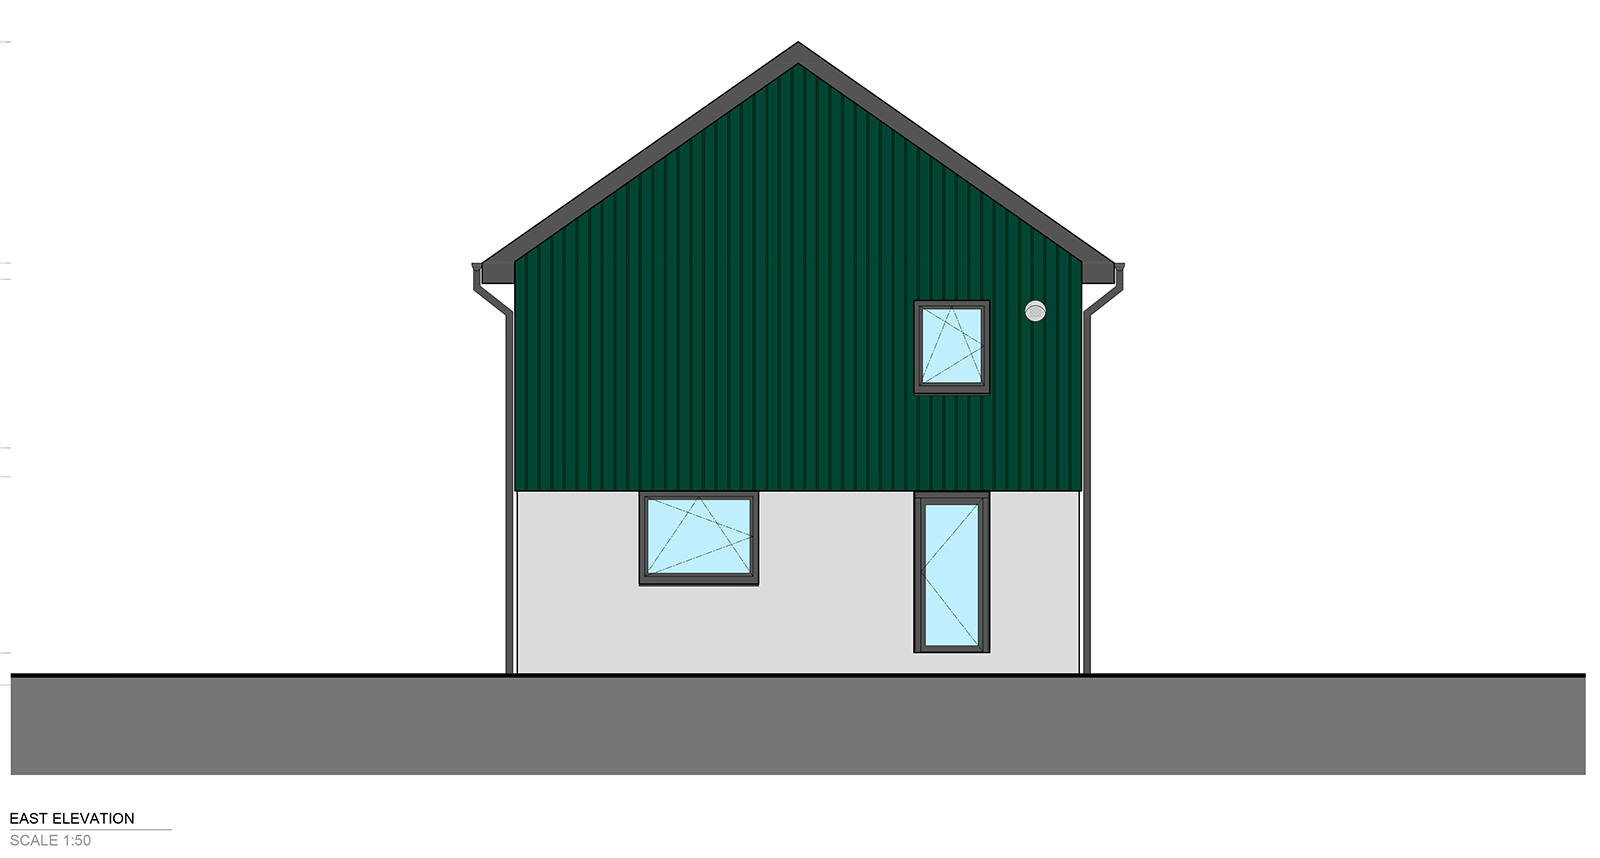
Greenwood House east elevation
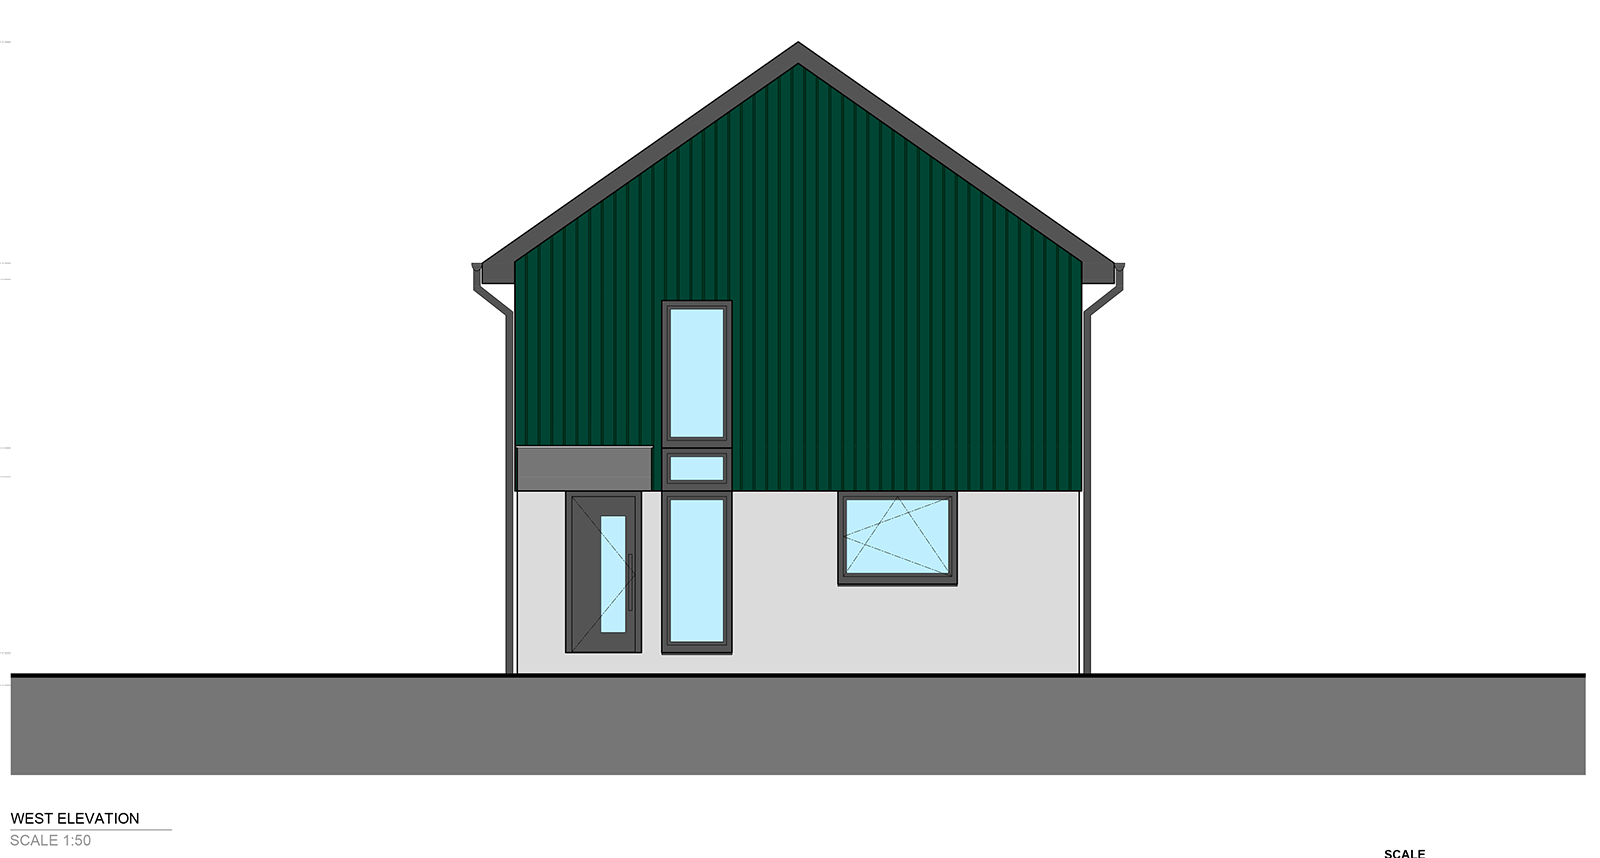
Greenwood House west elevation
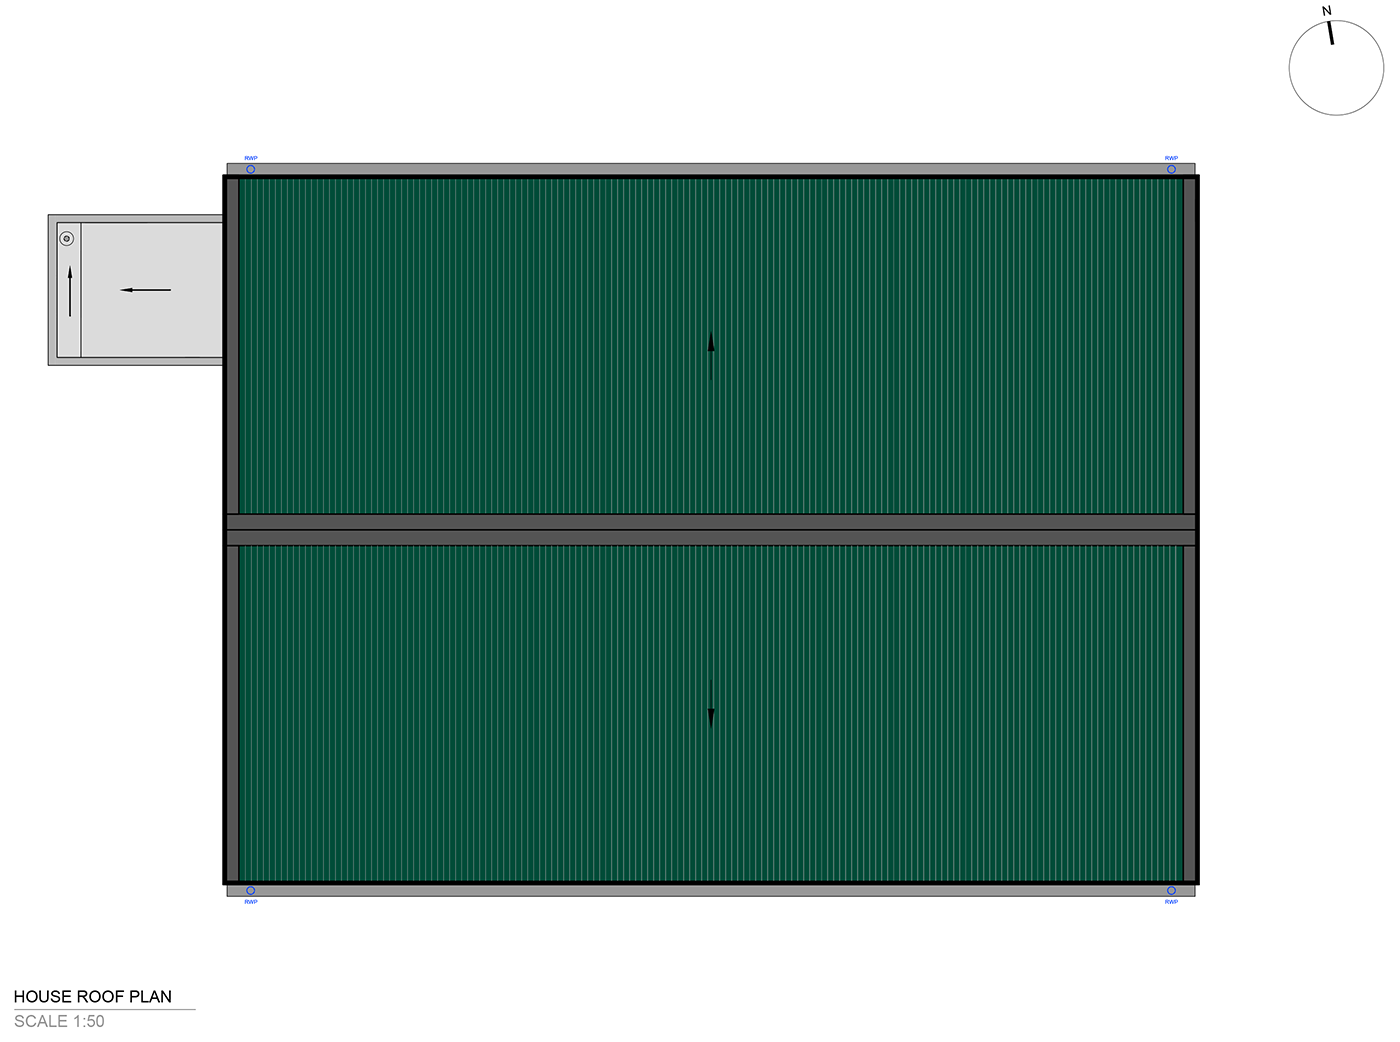
Greenwood House roof plan
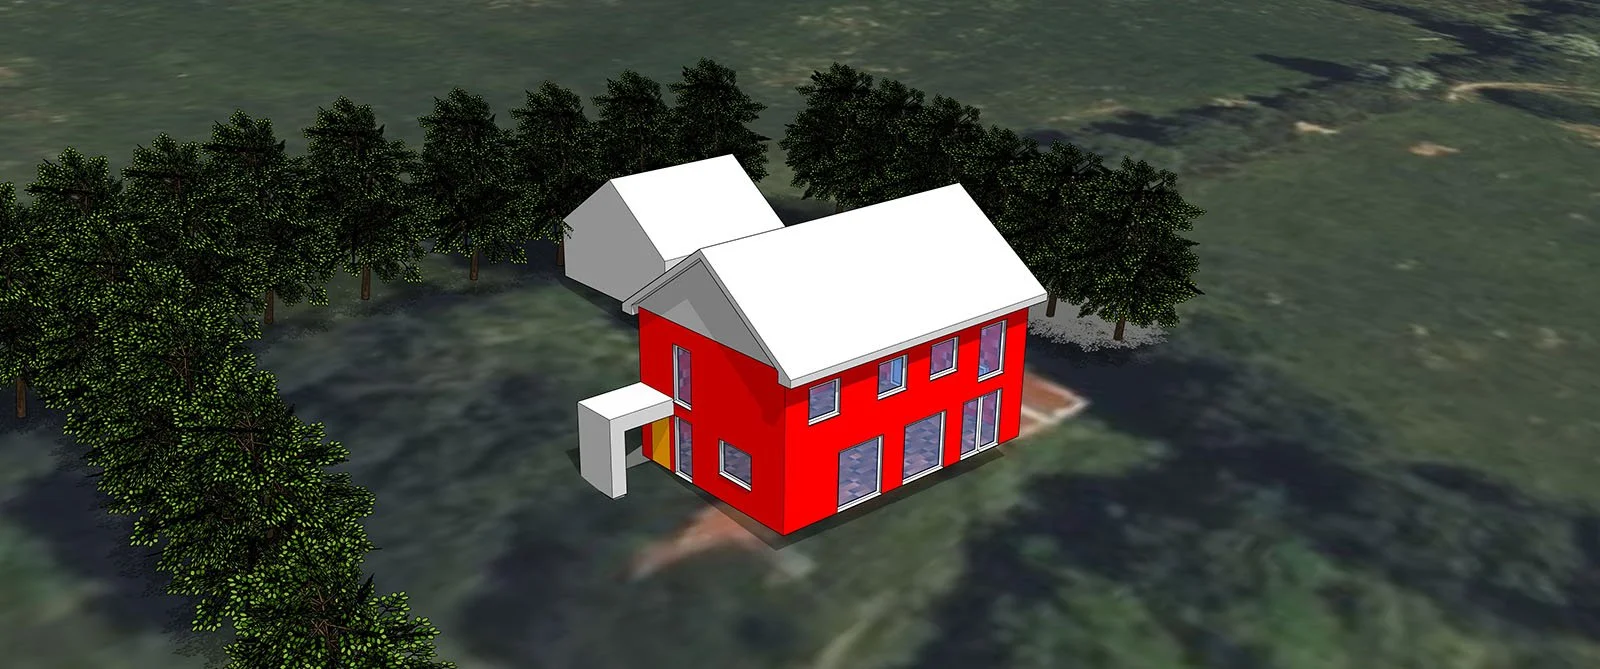
Greenwood House designPH model
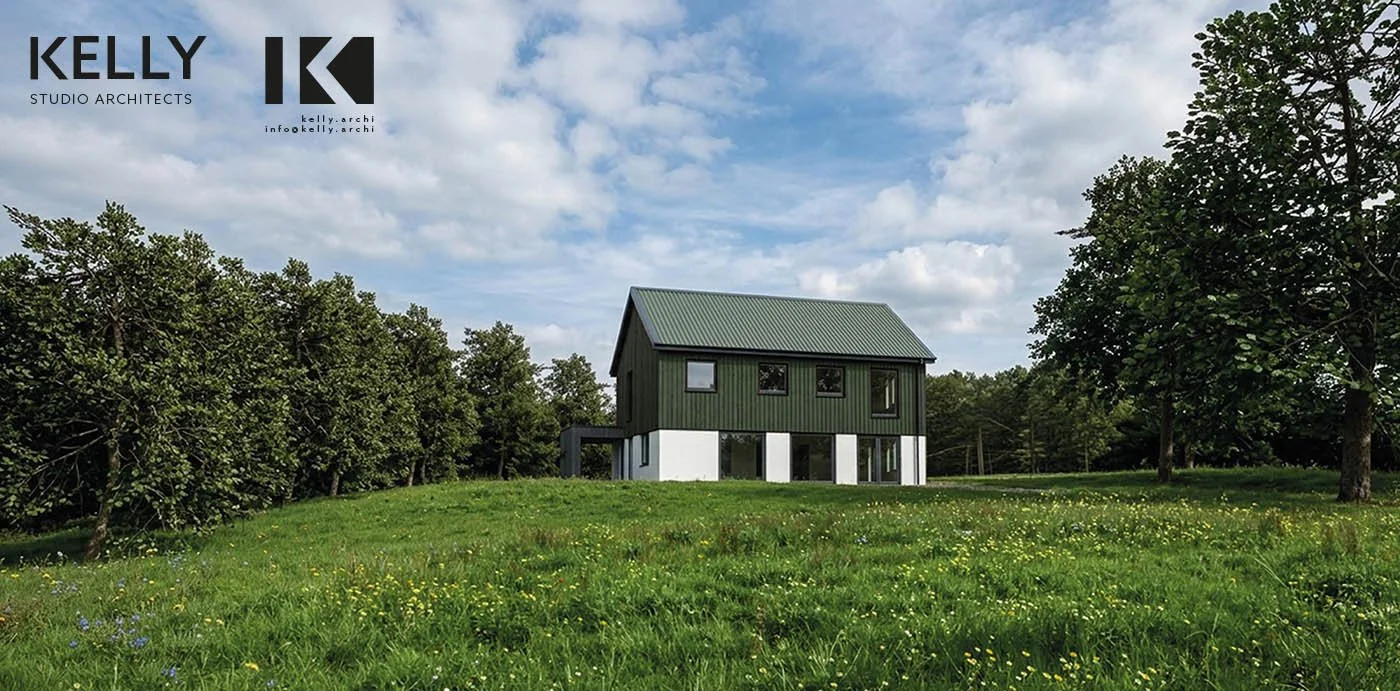
Greenwood House visualisation garden view
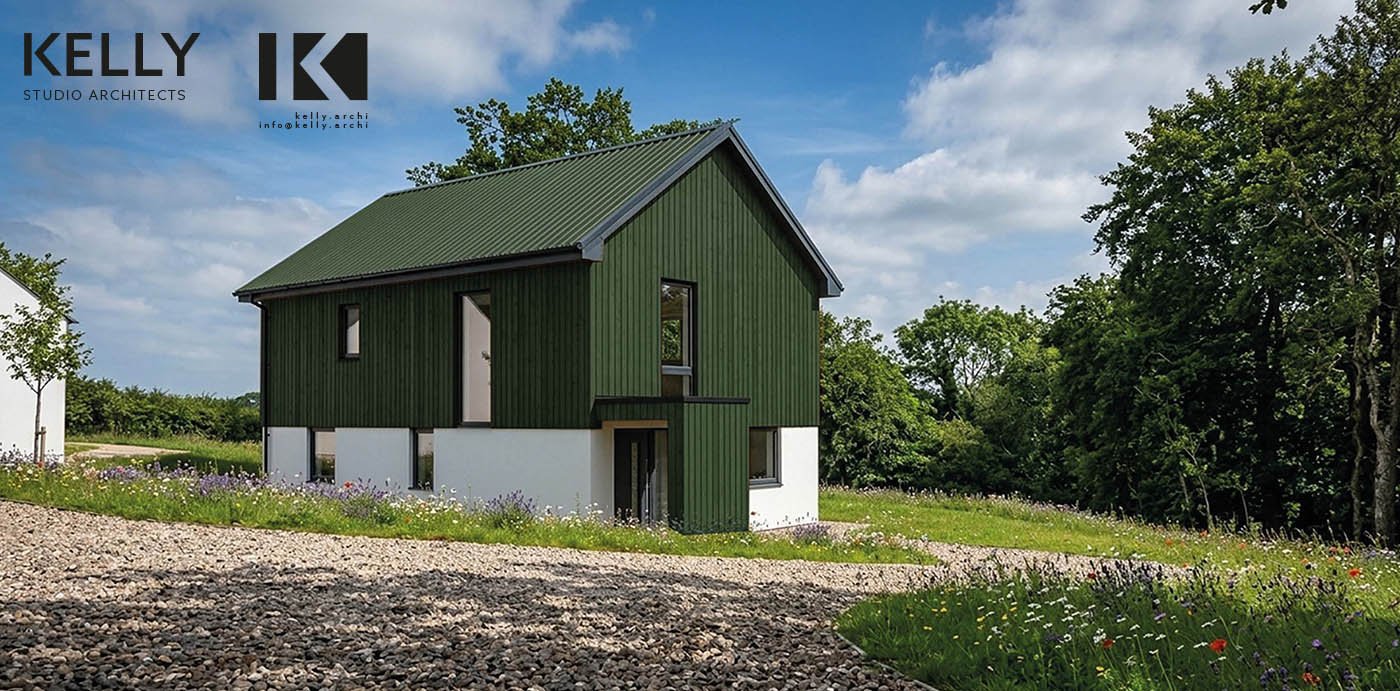
Greenwood House visualisation entrance
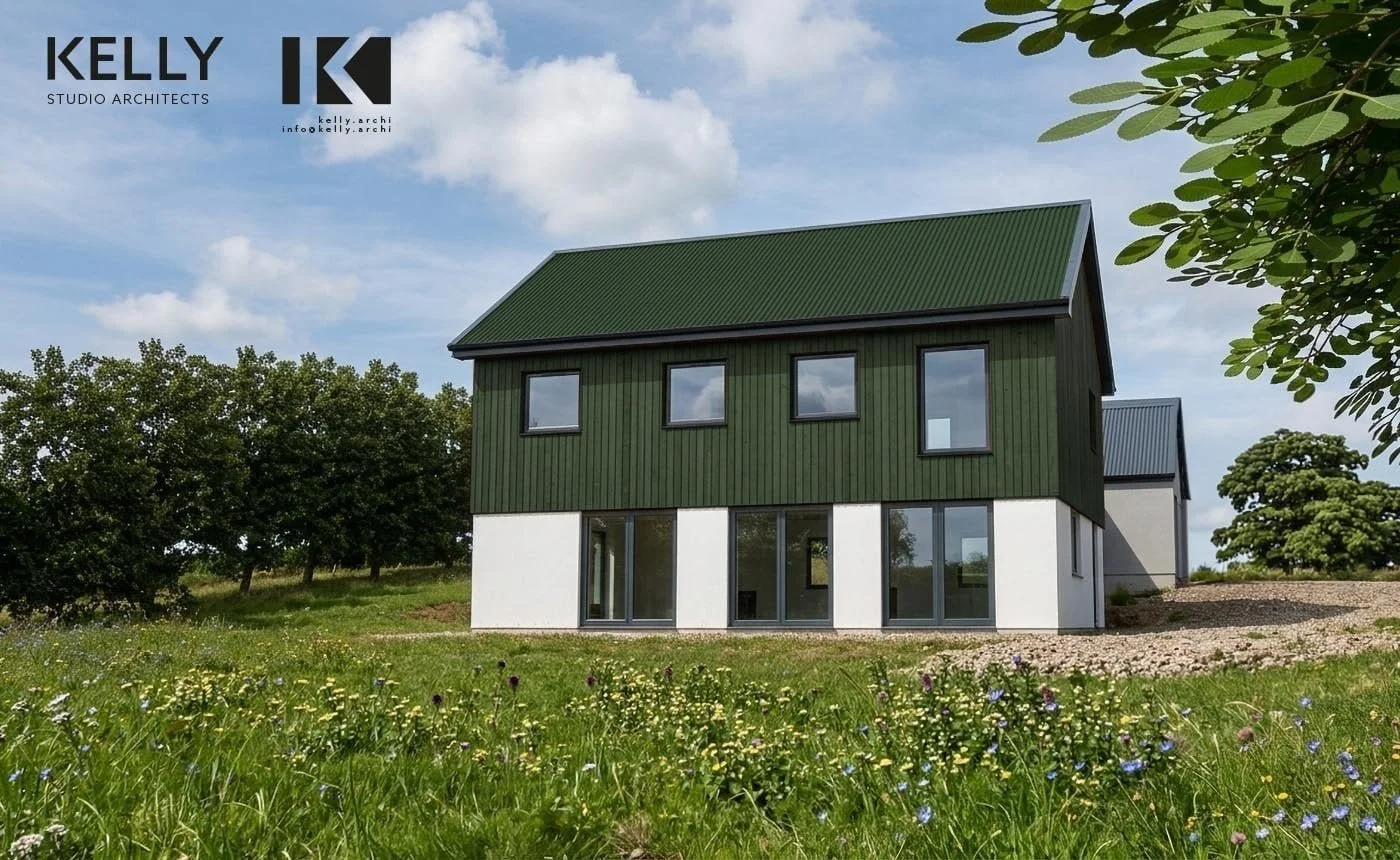
Greenwood House visualisation garden view
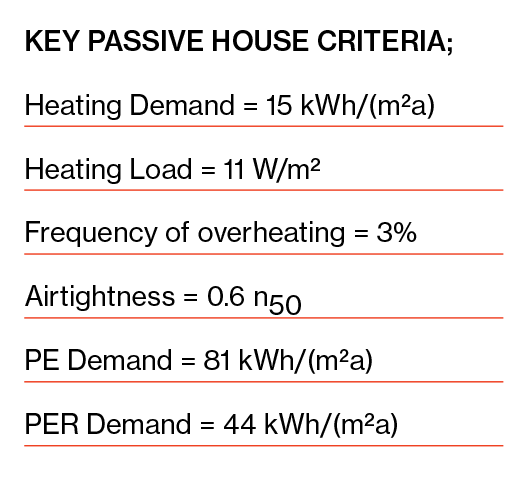
Greenwood House Passive House key criteria
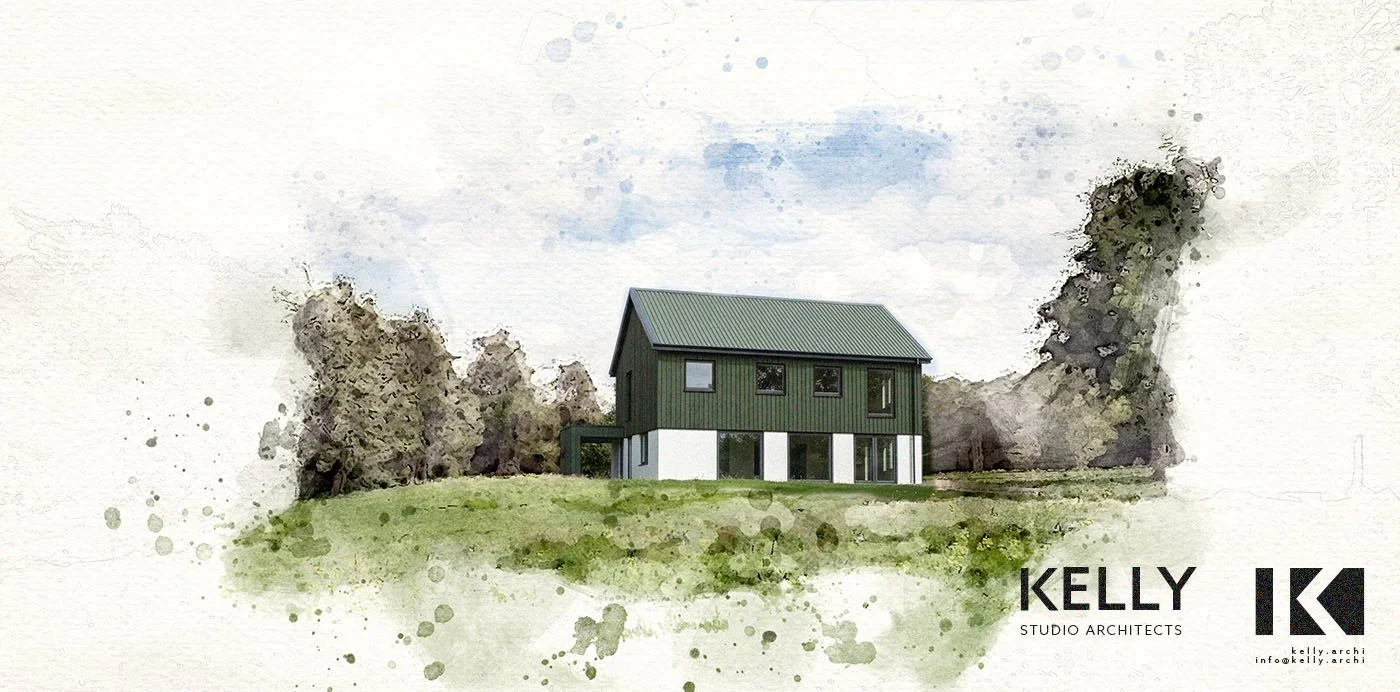
Greenwood House visualisation sketch
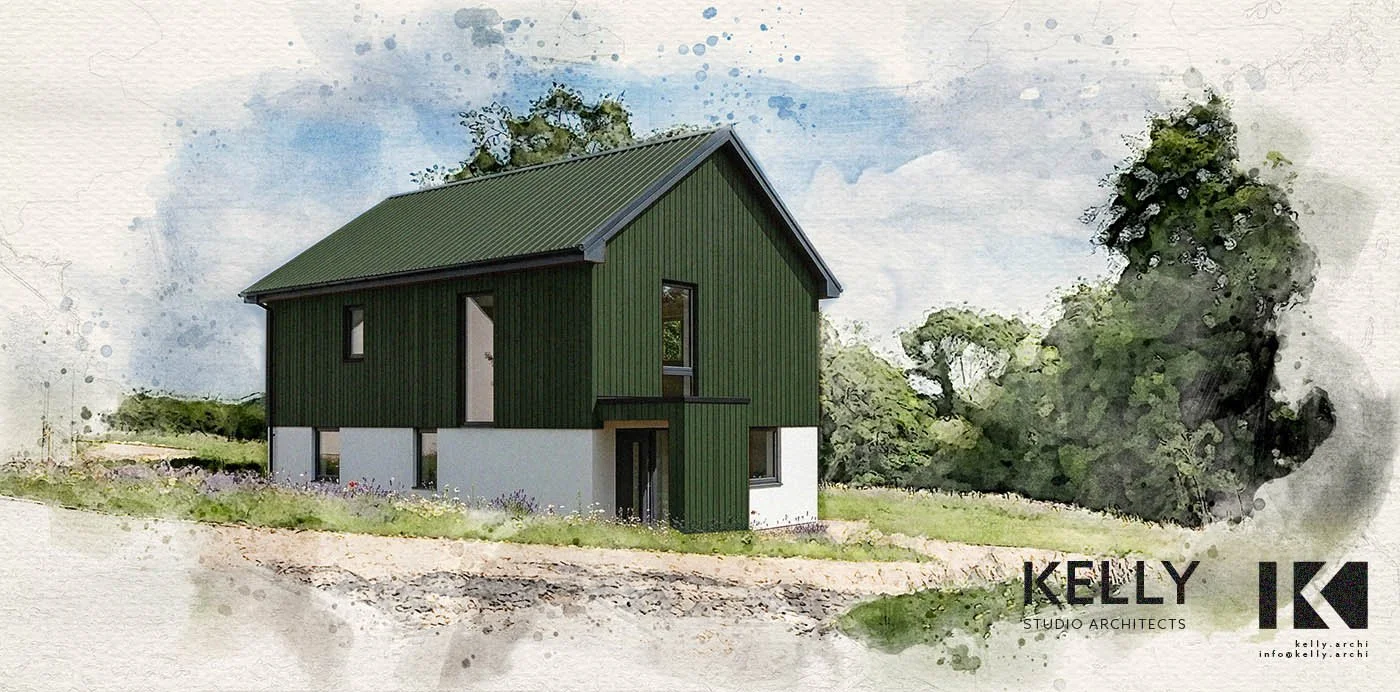
Greenwood House visualisation sketch