
BICKNOLLER Passive House Plus case study in Somerset, England
Inspired by Buckminster Fuller's words,
“The best way to predict the future is to design it”
Kelly Studio Architects undertook the Certified Passive House Designer role for this project, working closely alongside the design architect LSL Architecture based in Taunton, Somerset.
Existing site restrictions ruled out the easiest route to a good Passive House form factor: going up. The brief was to replace an ageing single-storey dwelling with a new one-storey home that still achieved Passive House Plus - turning the hardest typology for heat loss into one of the best-performing, incorporating vaulted ceilings, a carefully sized mezzanine and disciplined glazing control, rather than extra storeys.
The site sits in Bicknoller, a village on the edge of the Quantock Hills in Somerset, where the new house replaces an oil-heated bungalow with noticeable room-to-room temperature swings. The single-storey constraint is answered directly in the design: a vaulted living space is balanced against flatter ceilings and a mezzanine elsewhere on plan, reducing the external envelope relative to floor area and bringing the heat loss form factor down from an early 3.99 to 3.32.
Key figures:
· GIA: 302m² / 3,251 ft²
· TFA: 240m² / 2,583 ft²
· Form factor: 3.32
· Space Heating Demand: 15 kWh/(m²a) - Passive House Plus
· Heating Load: 11 W/m² - Passive House Plus
· Renewables: Air source heat pump for space heating and hot water, plus roof-mounted solar PV with battery storage
Bicknoller Passive House meets the Passive House Plus criteria through a high-performing building envelope, triple-glazed windows, mechanical ventilation with heat recovery (MVHR; 89% efficiency), thermal-bridge-free construction, and a rigorous airtightness strategy.
This home is designed to substantially exceed Part L of the Building Regulations (England): PHPP modelling shows an annual heating energy demand far lower than a Building Regulations-compliant equivalent, backed by on-site solar generation sized to meet the home's own energy use across the year - the standard required for Passive House Plus certification.

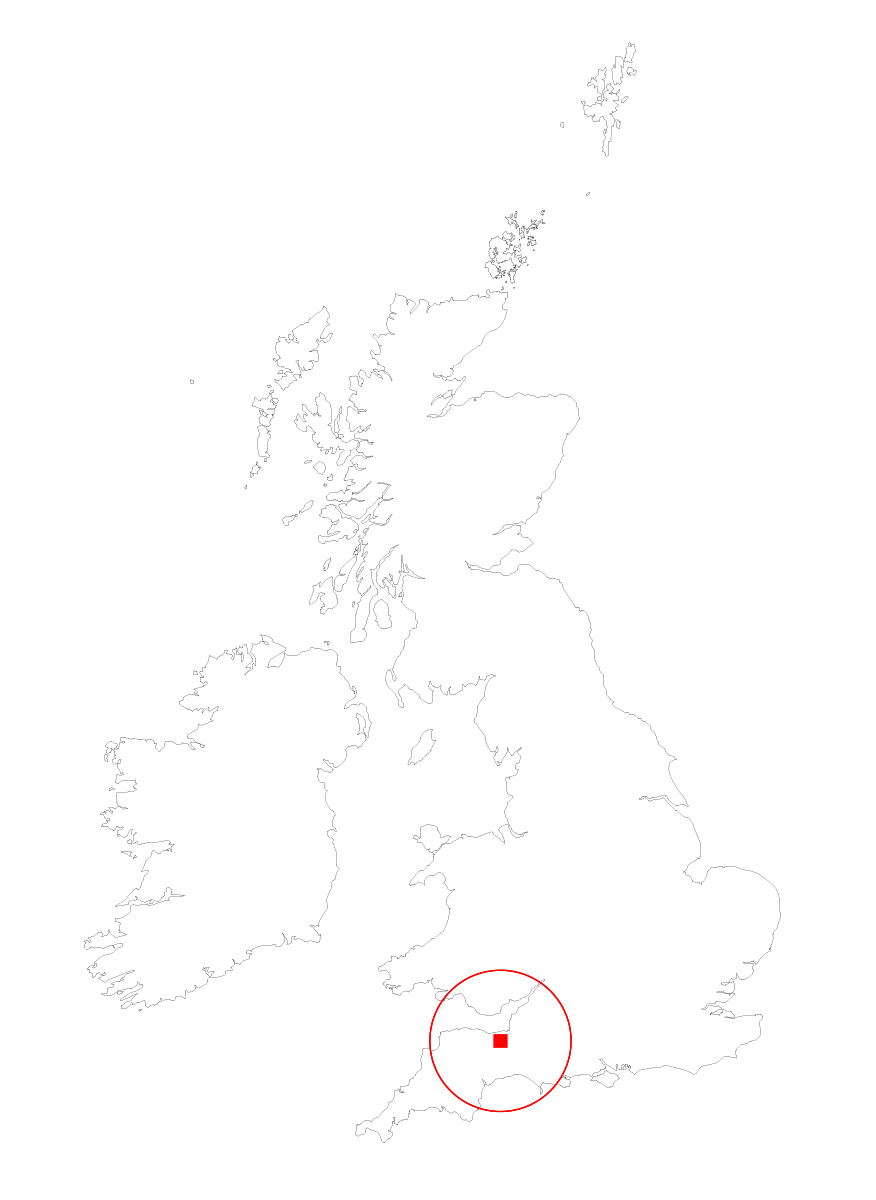
Bicknoller Location
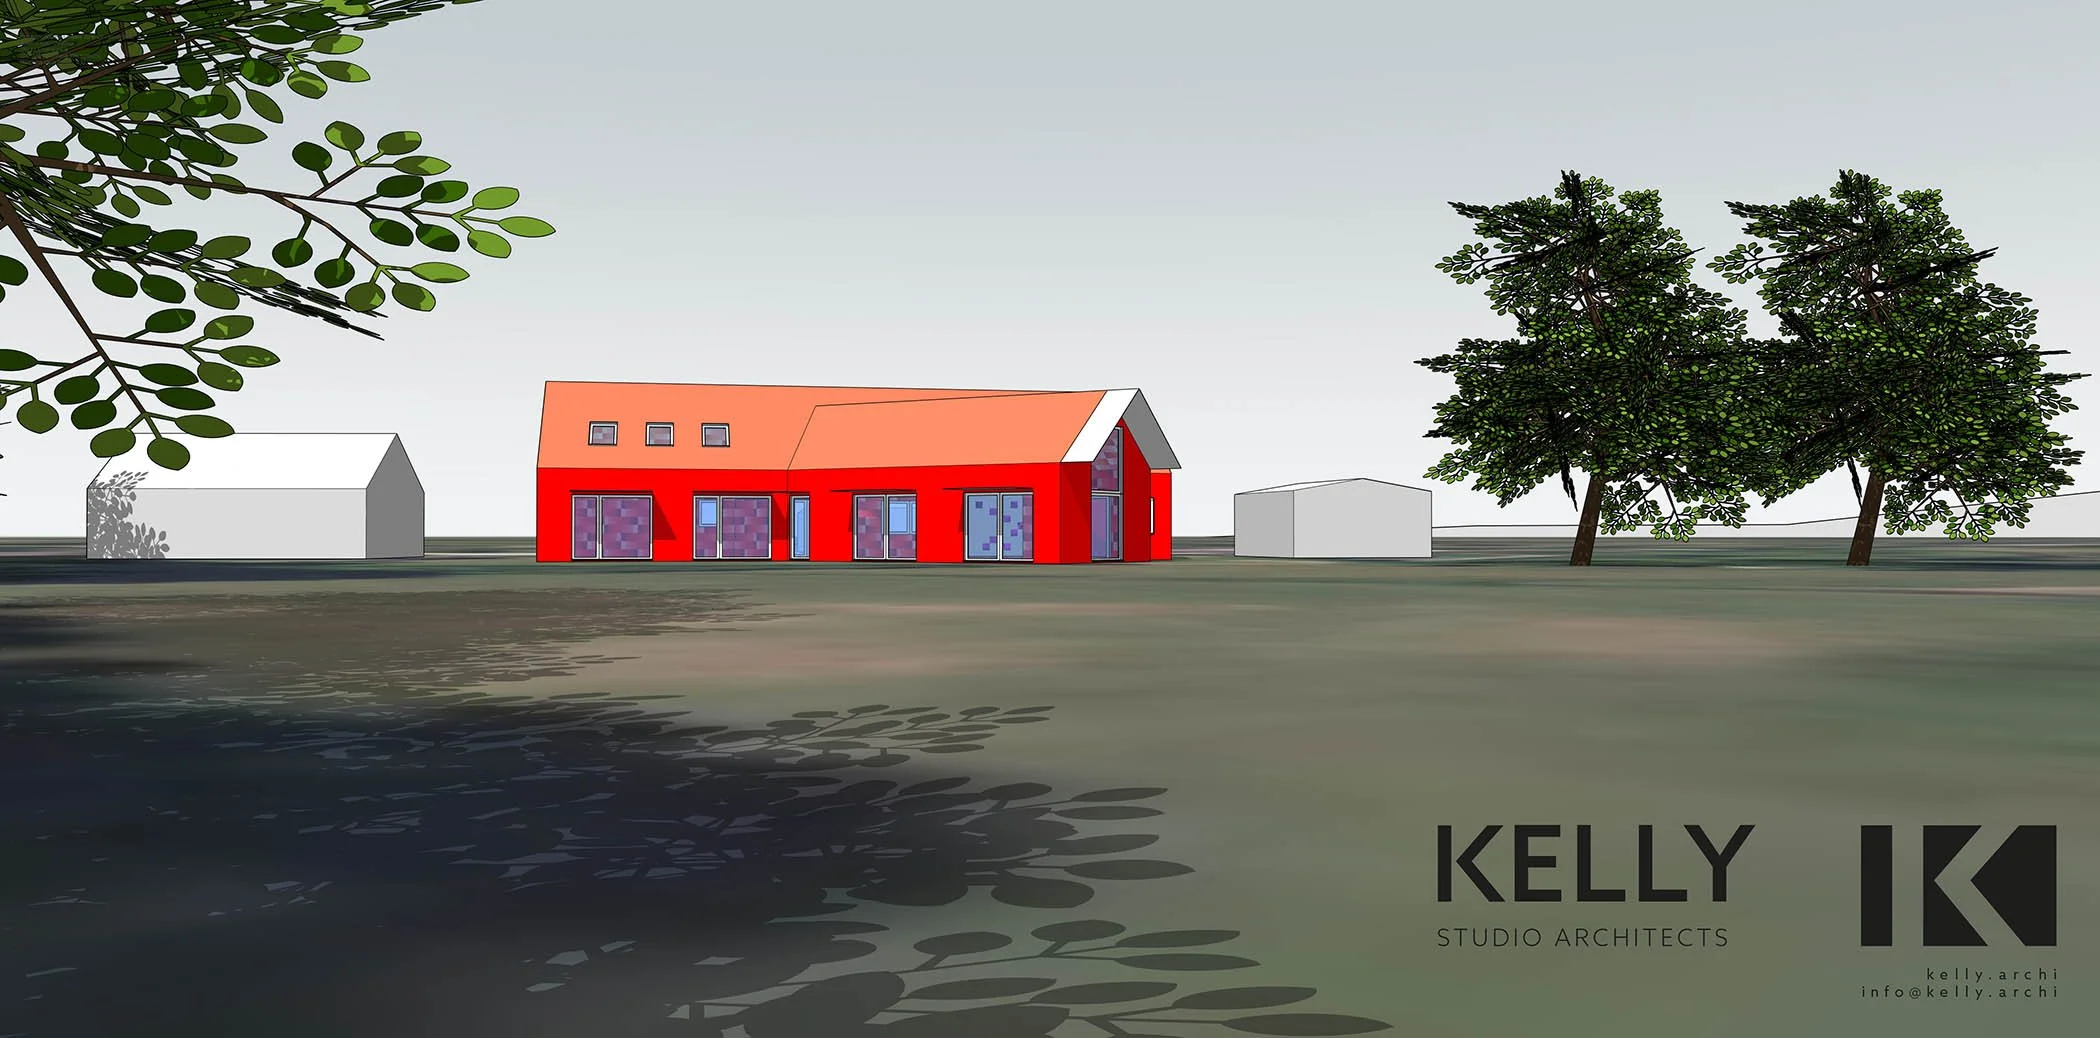
designPH model
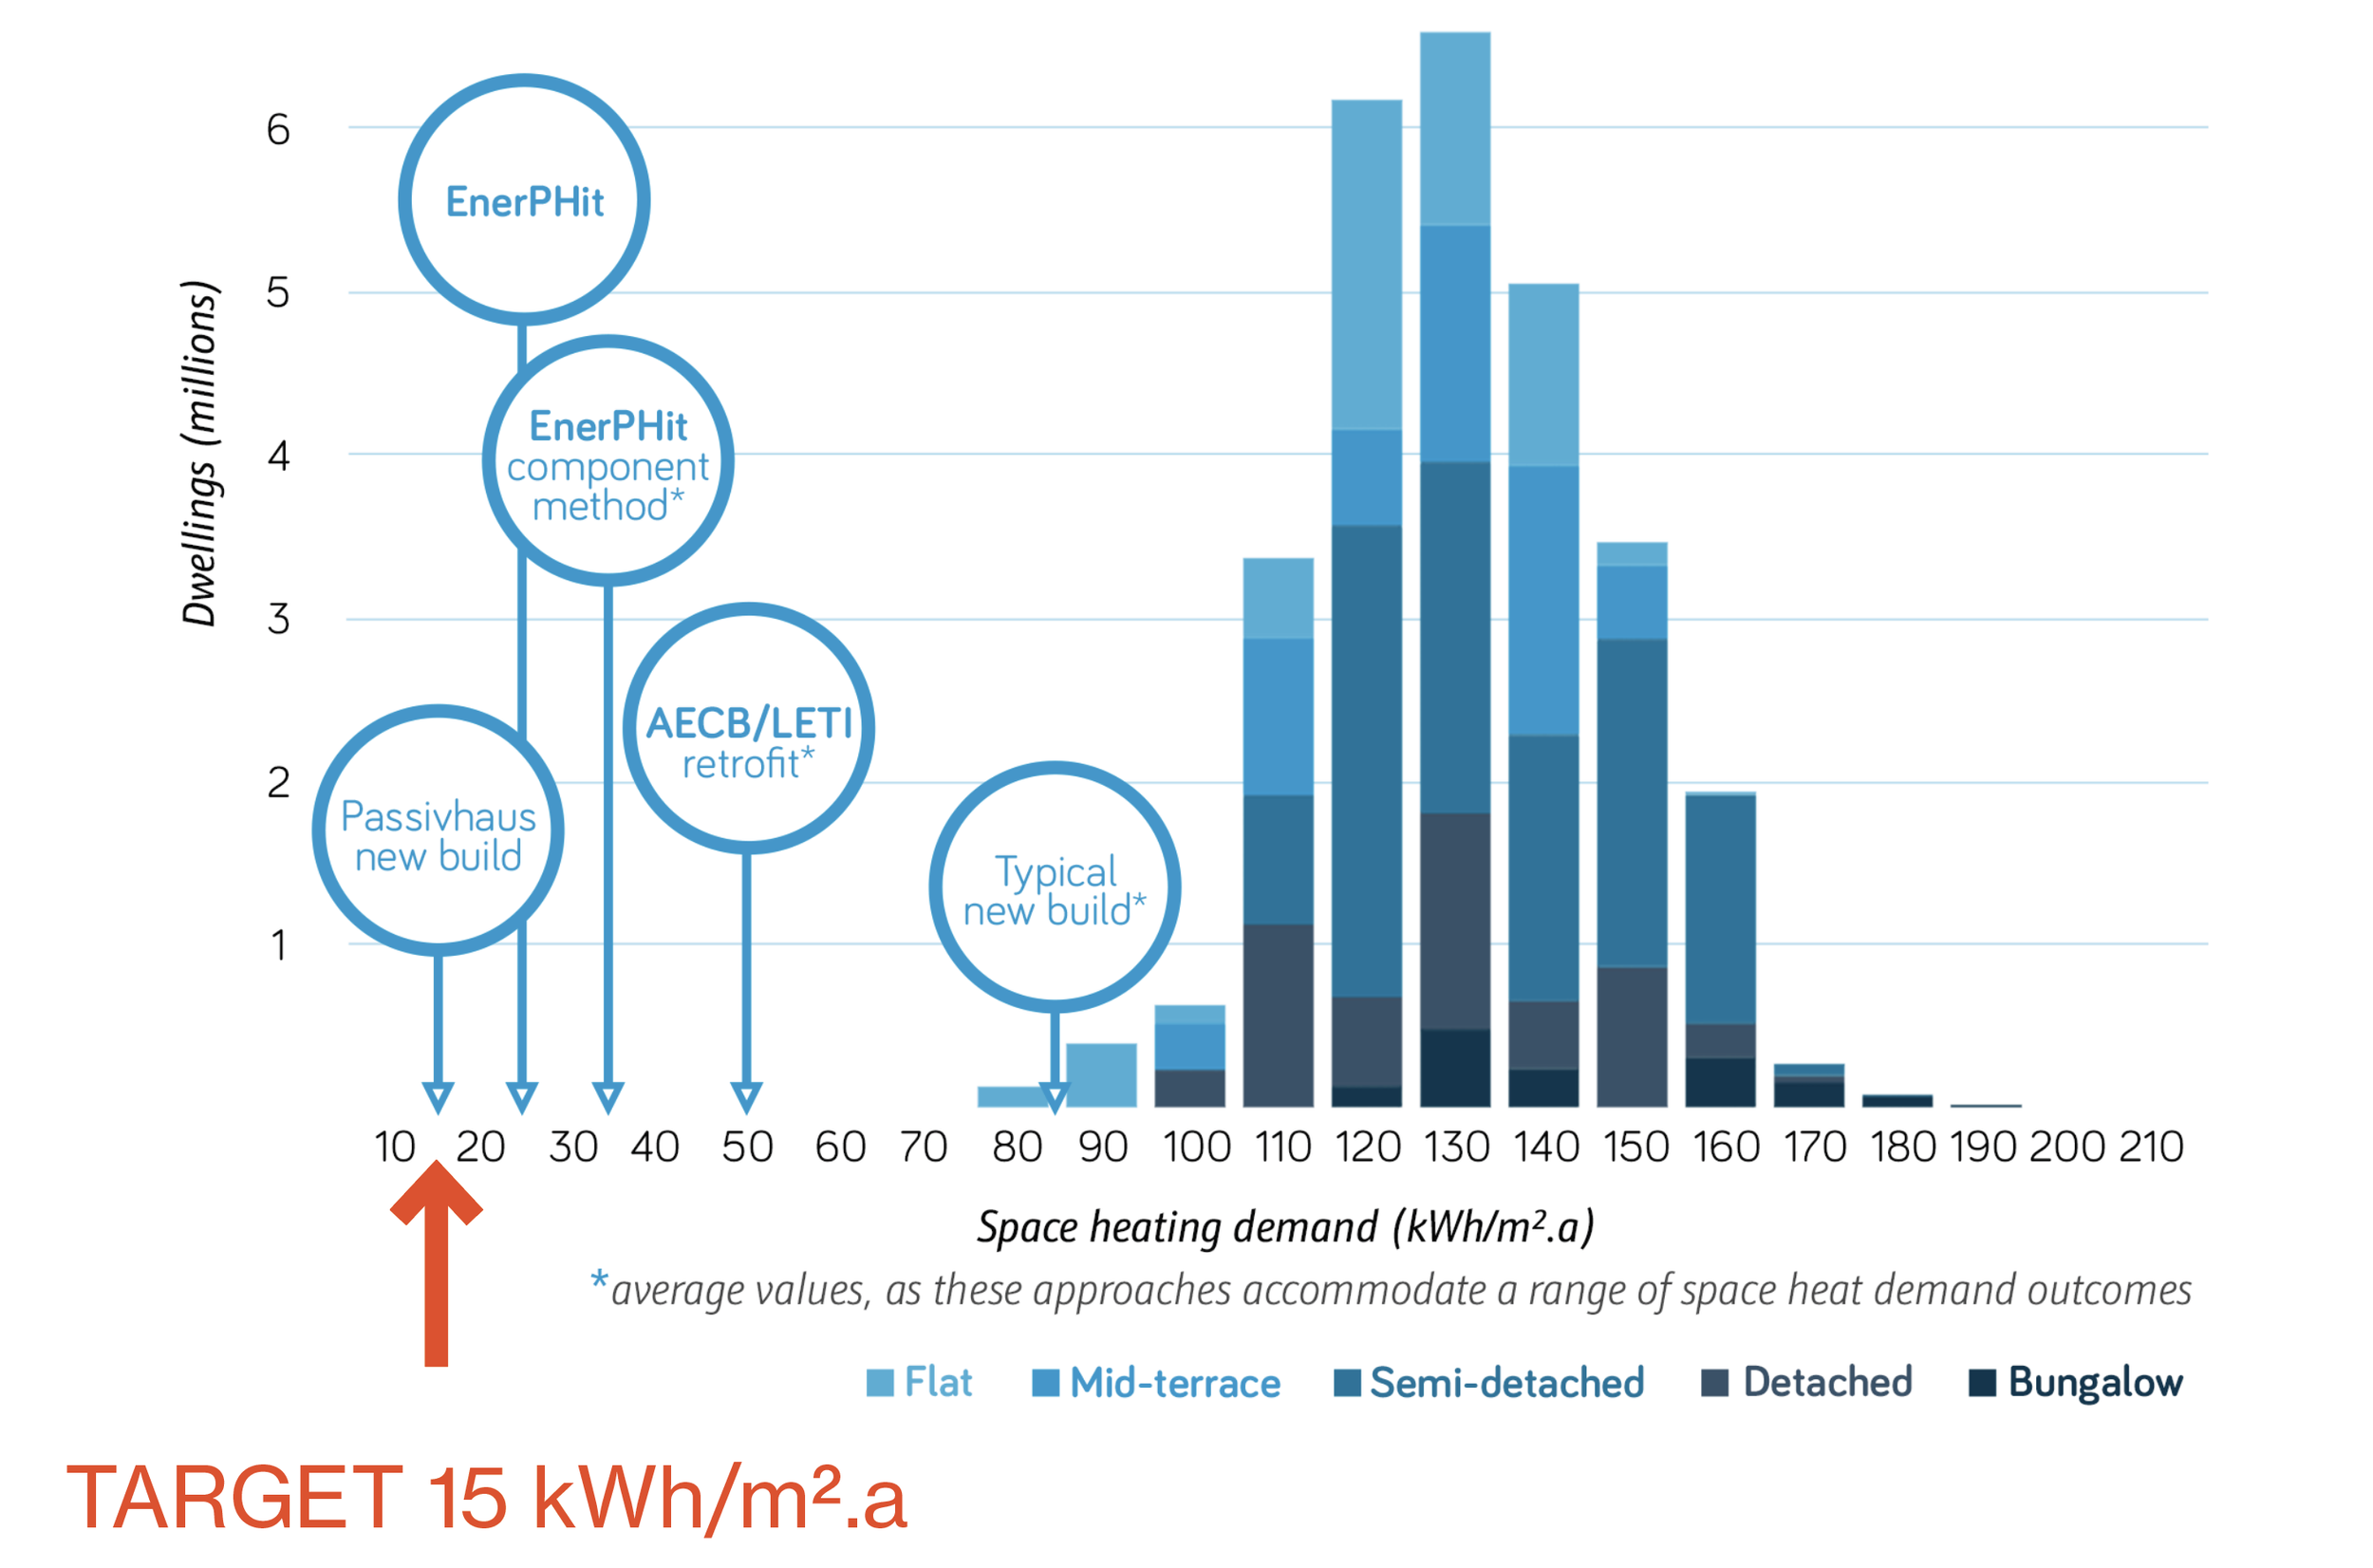
15 kWh/m2.a target
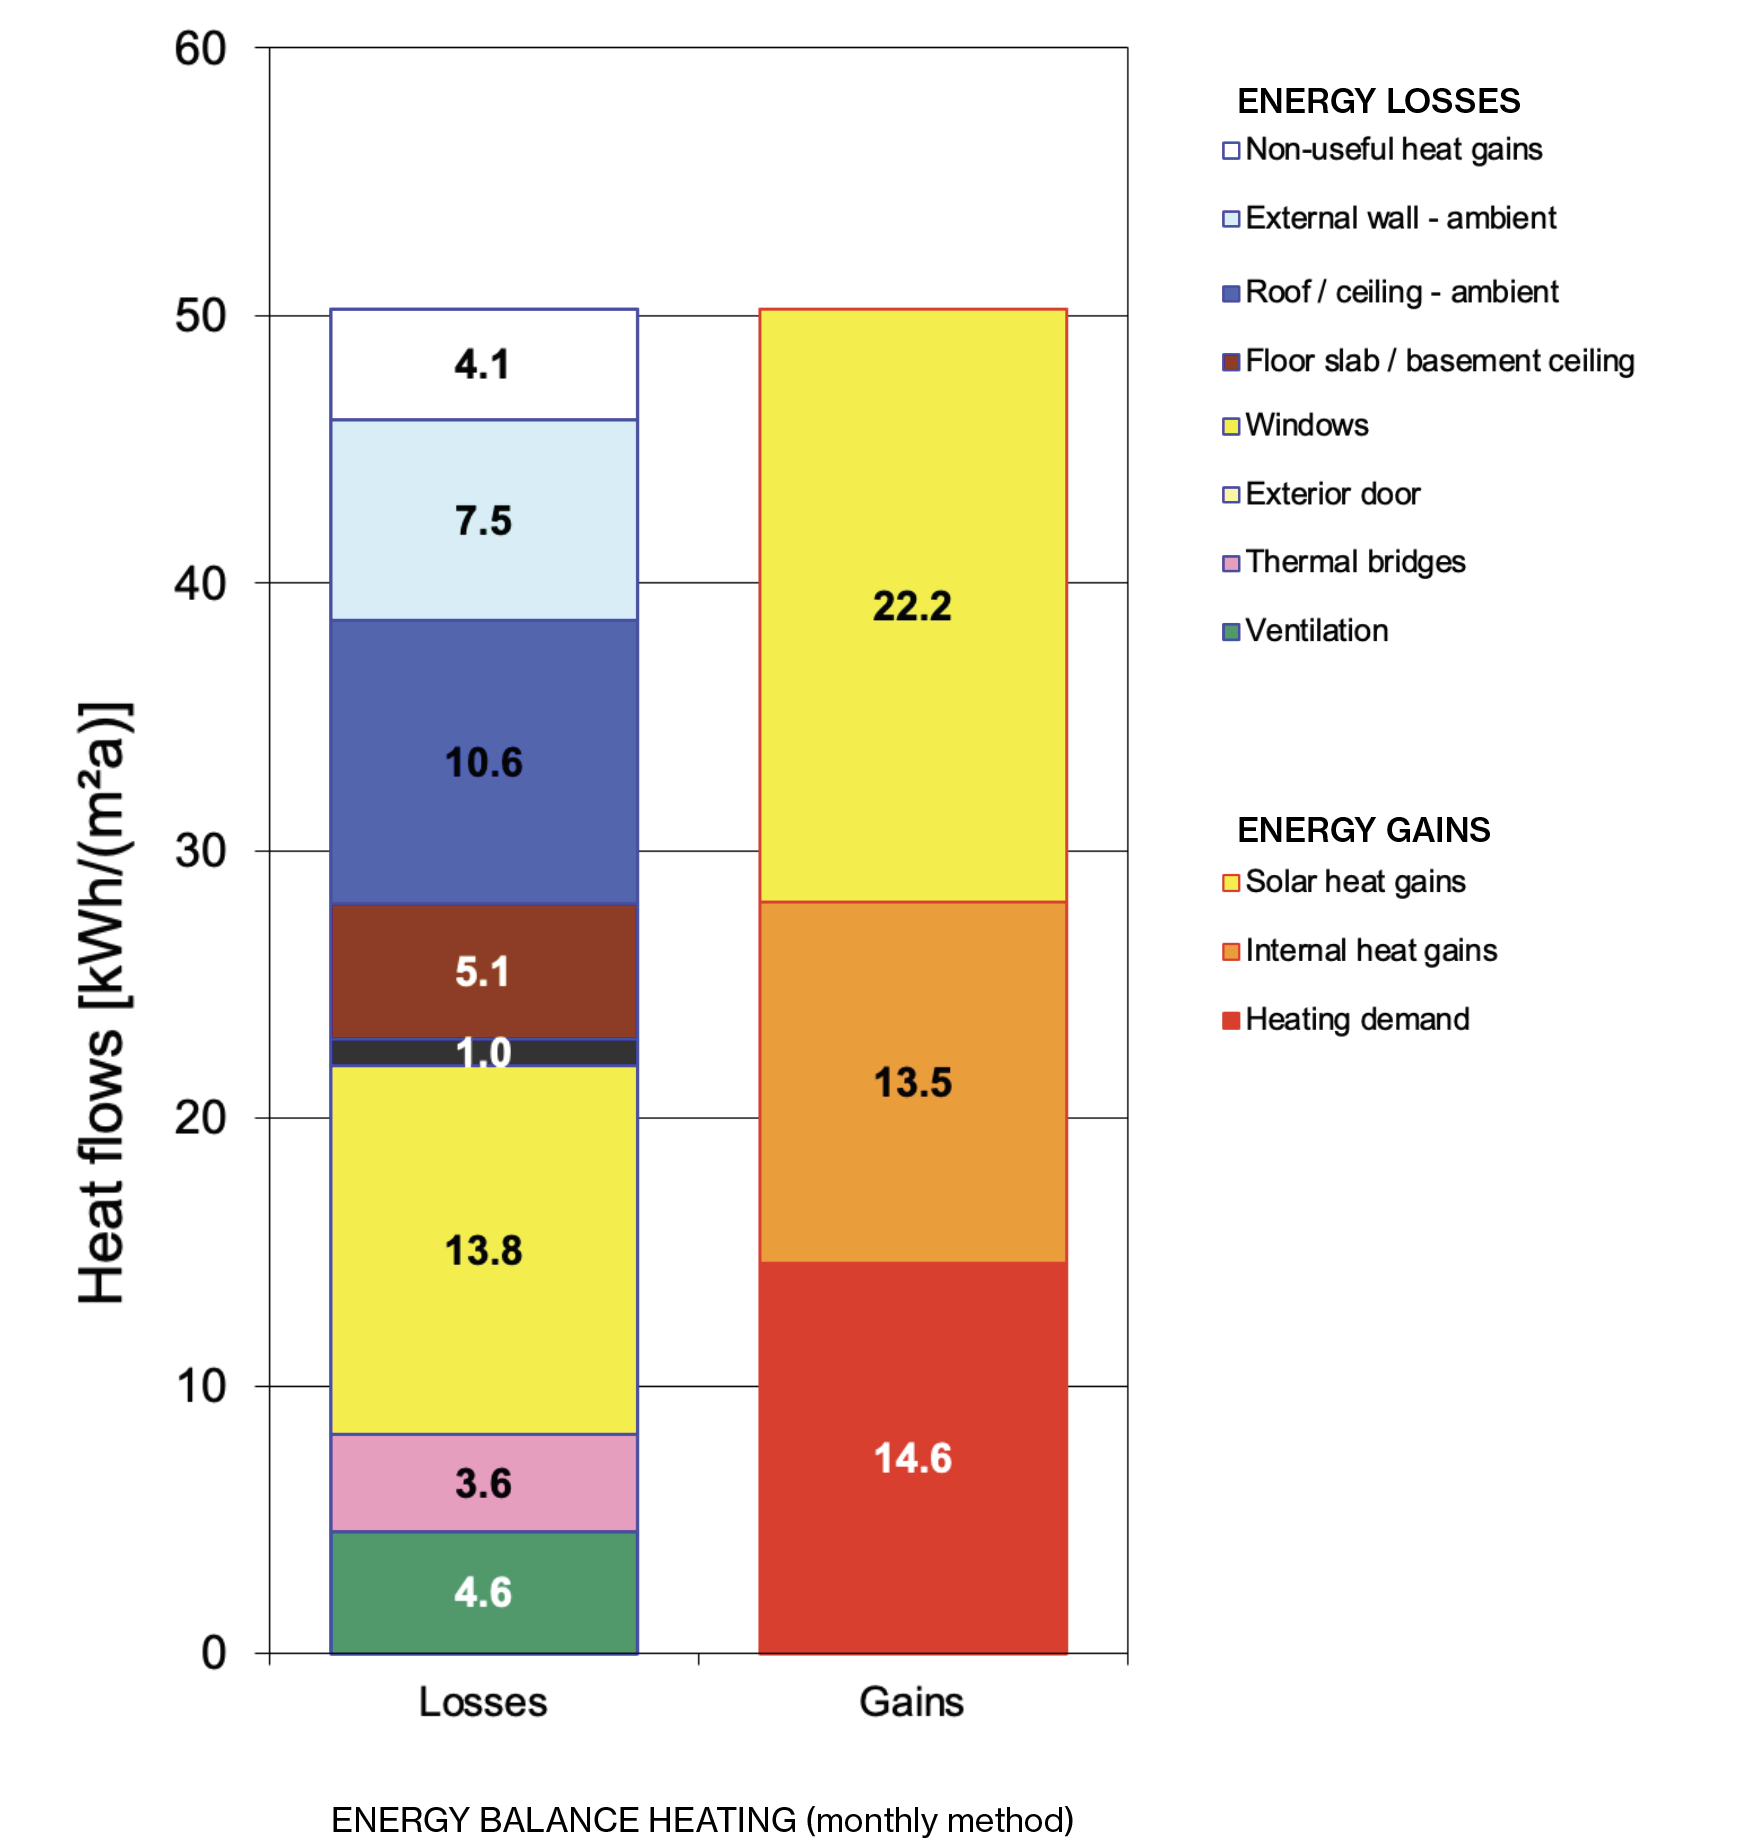
Energy balance - monthly
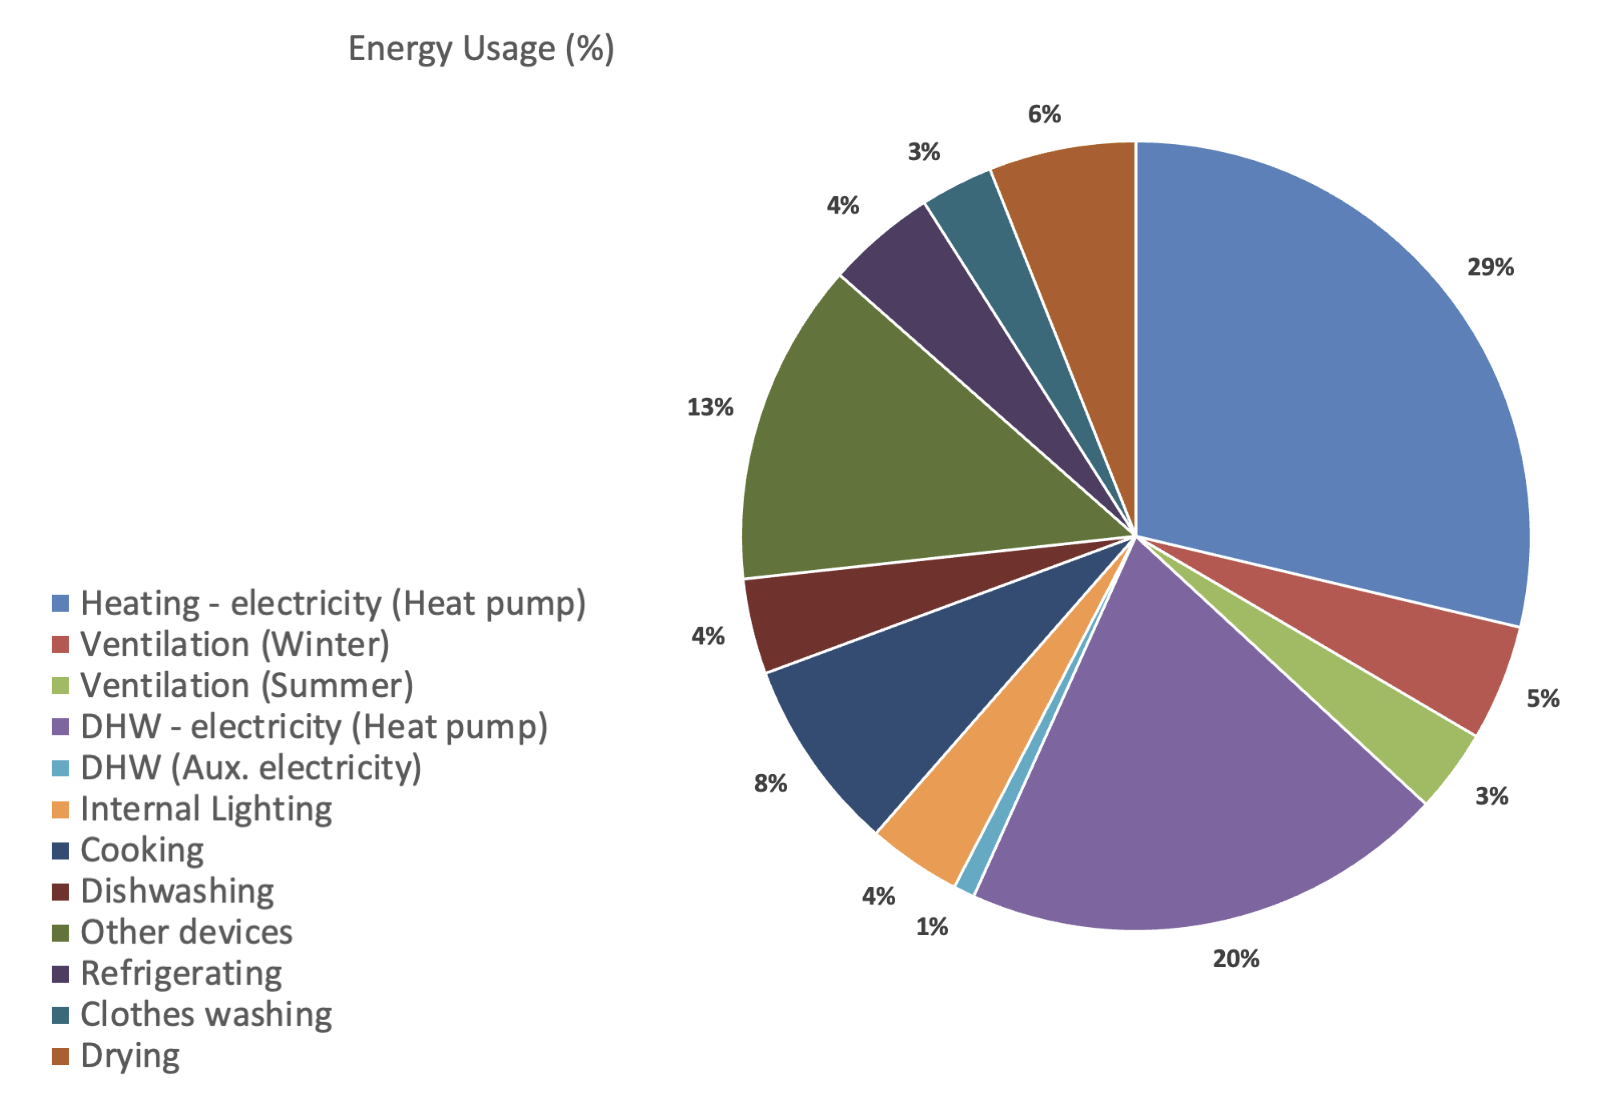
Energy usage
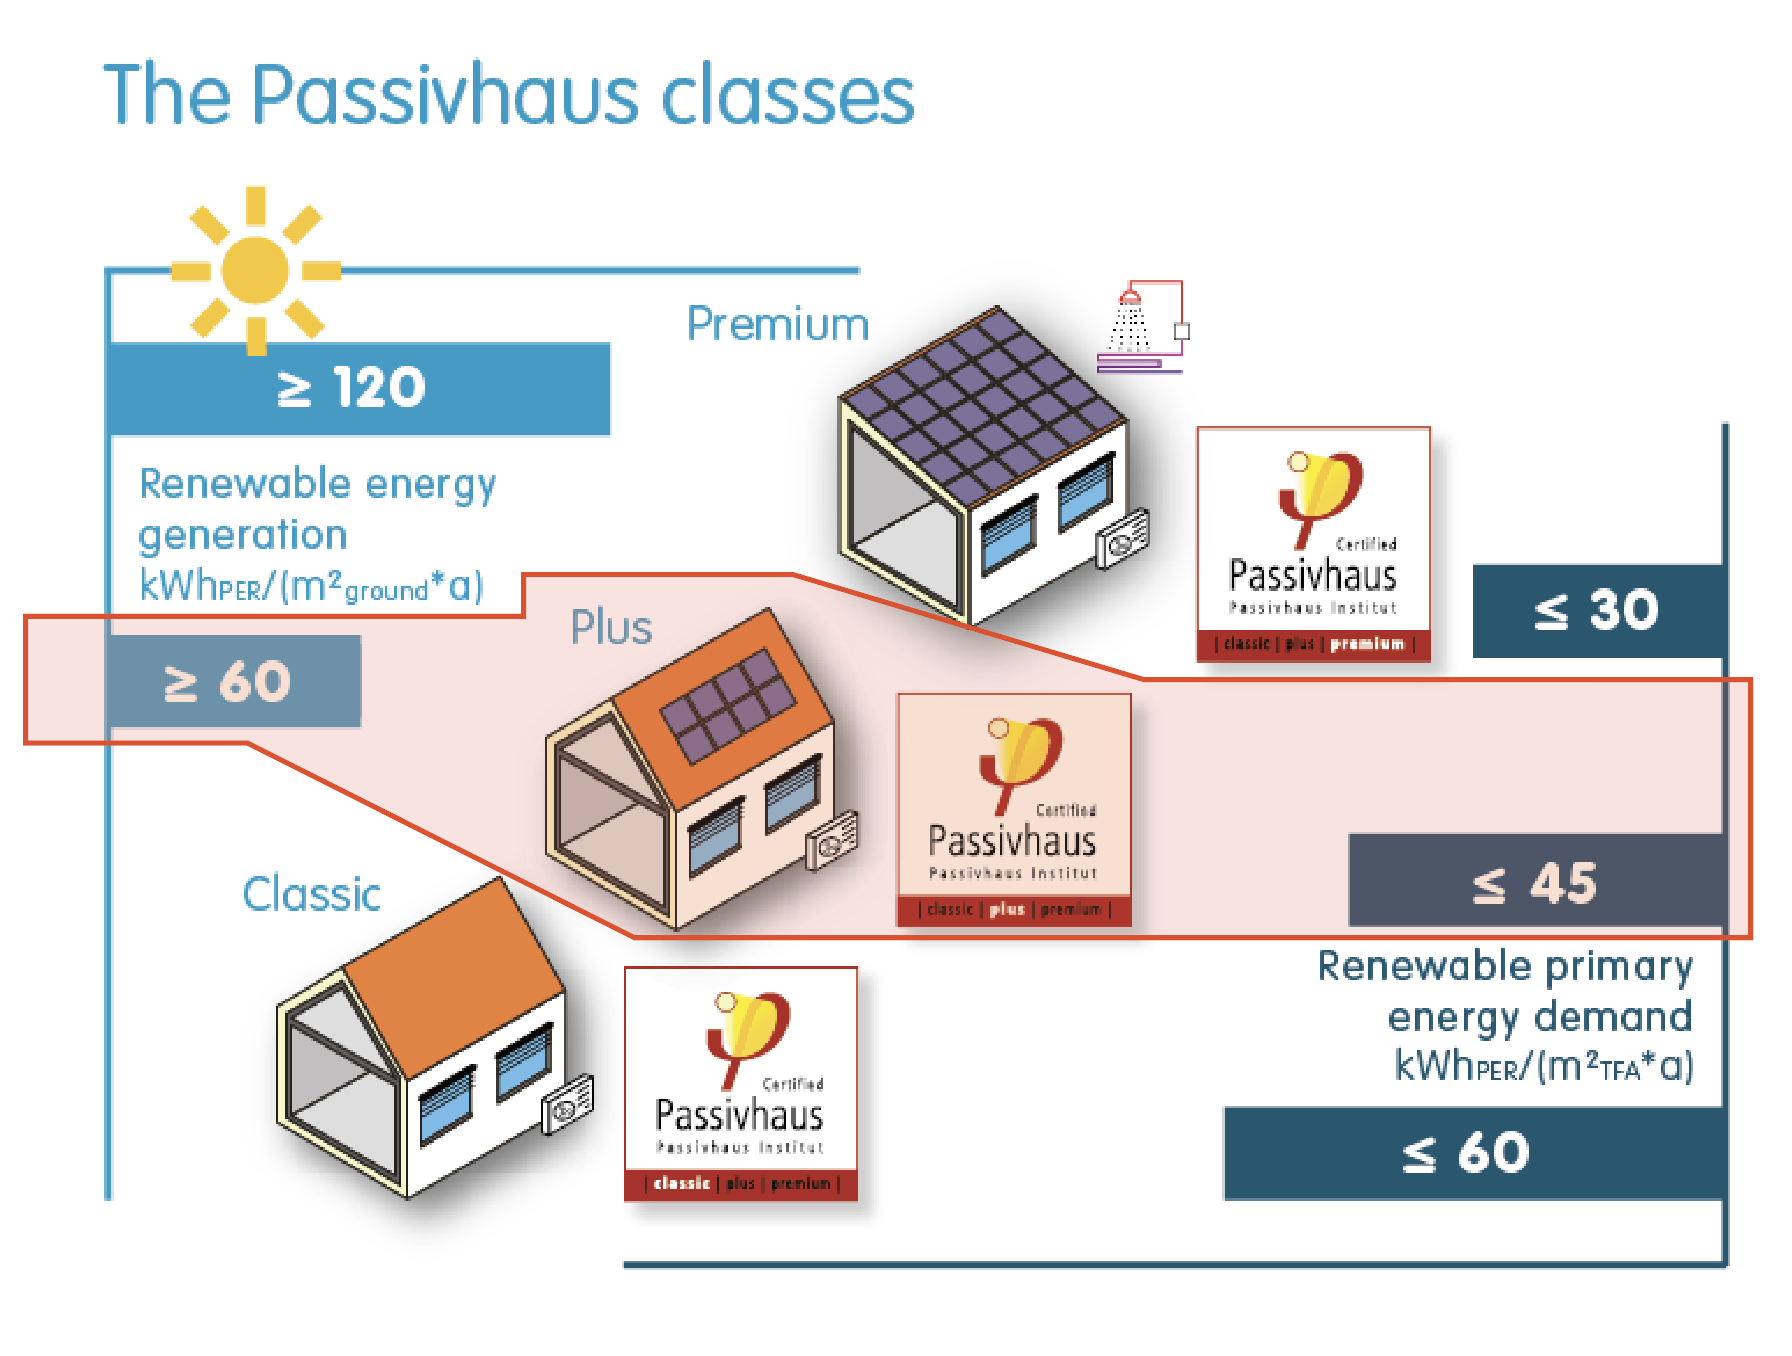
Passivhaus classes - PLUS
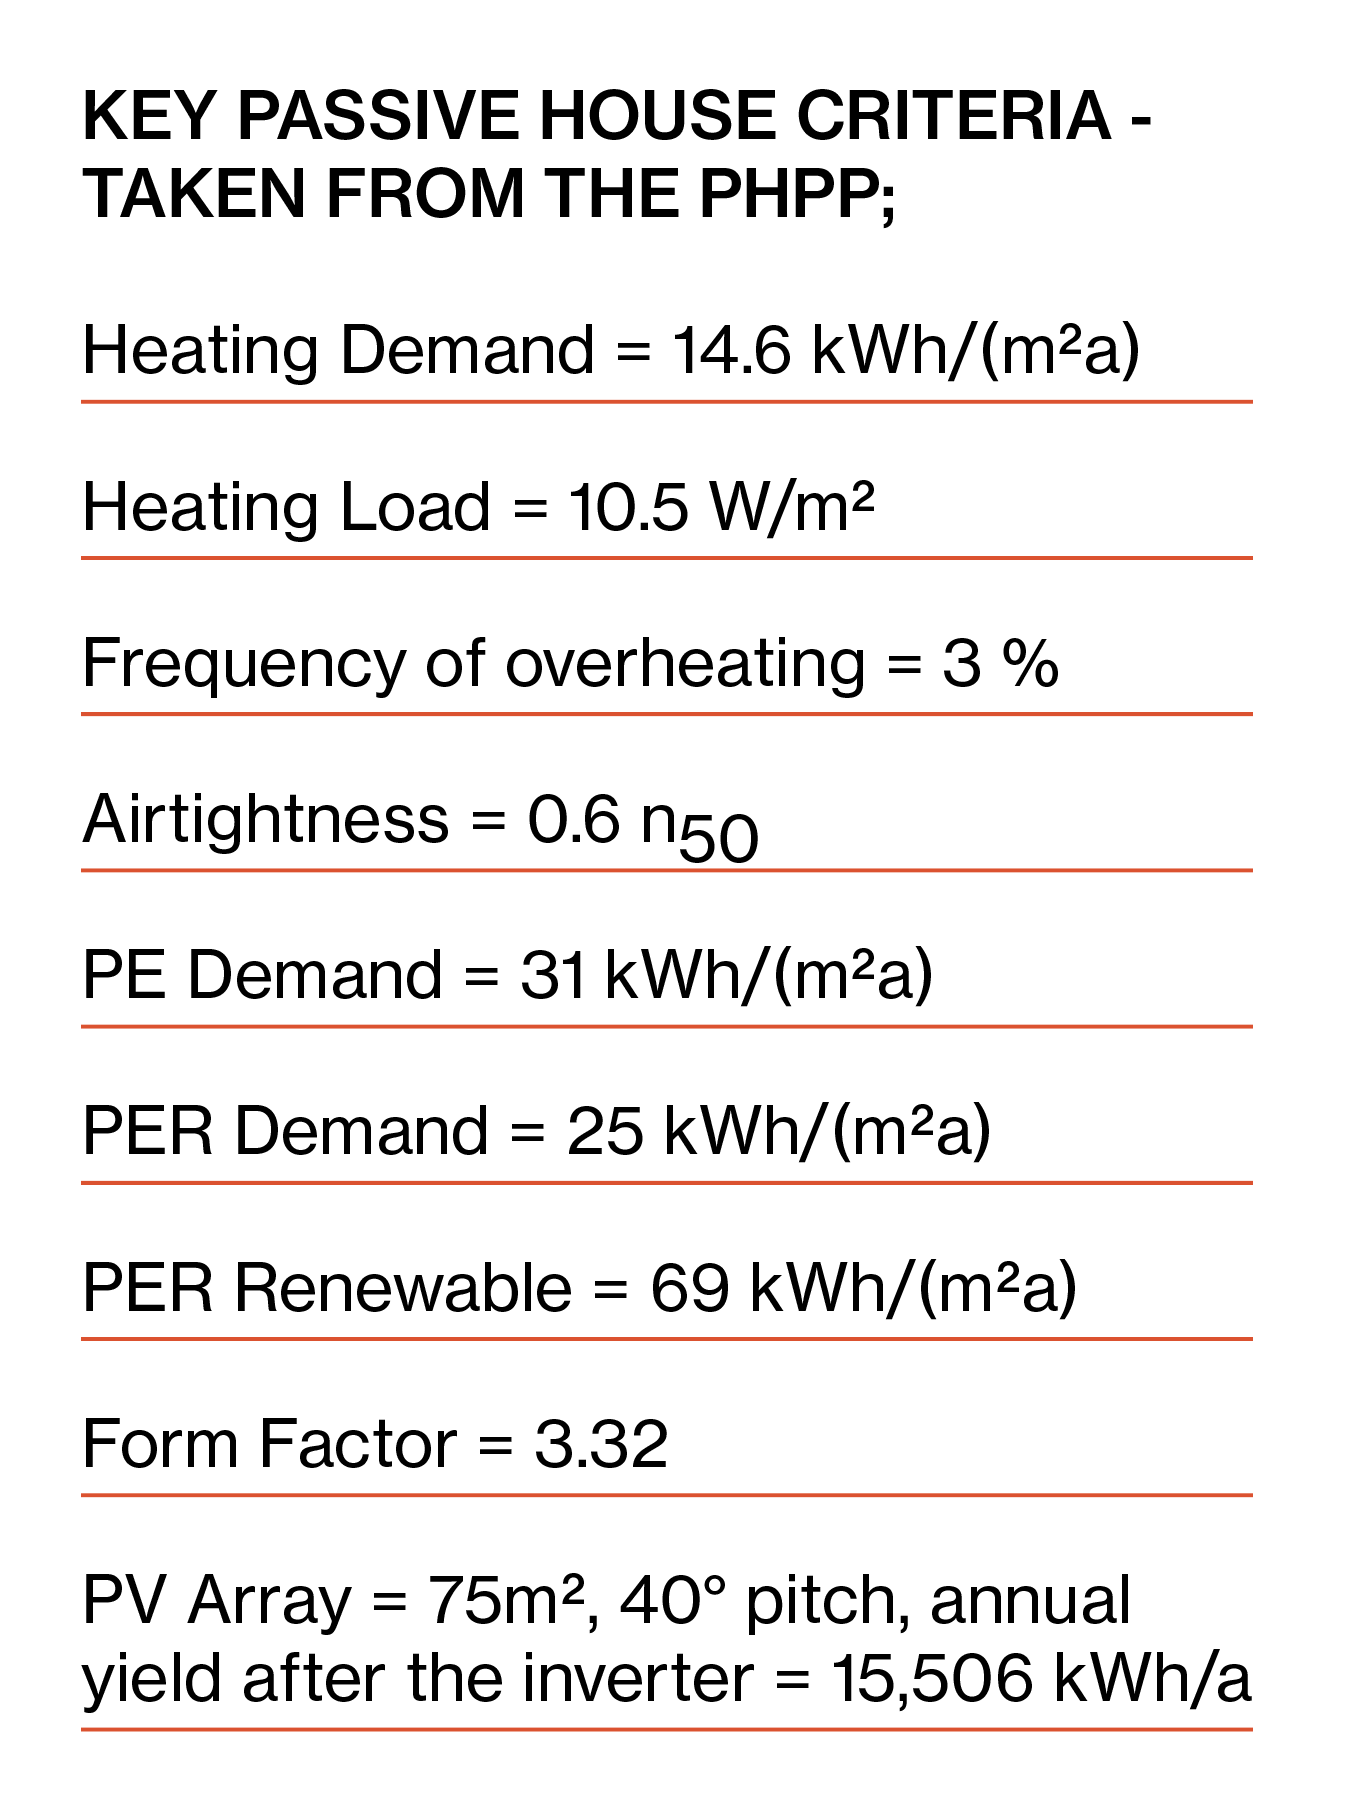
Passivhaus key criteria
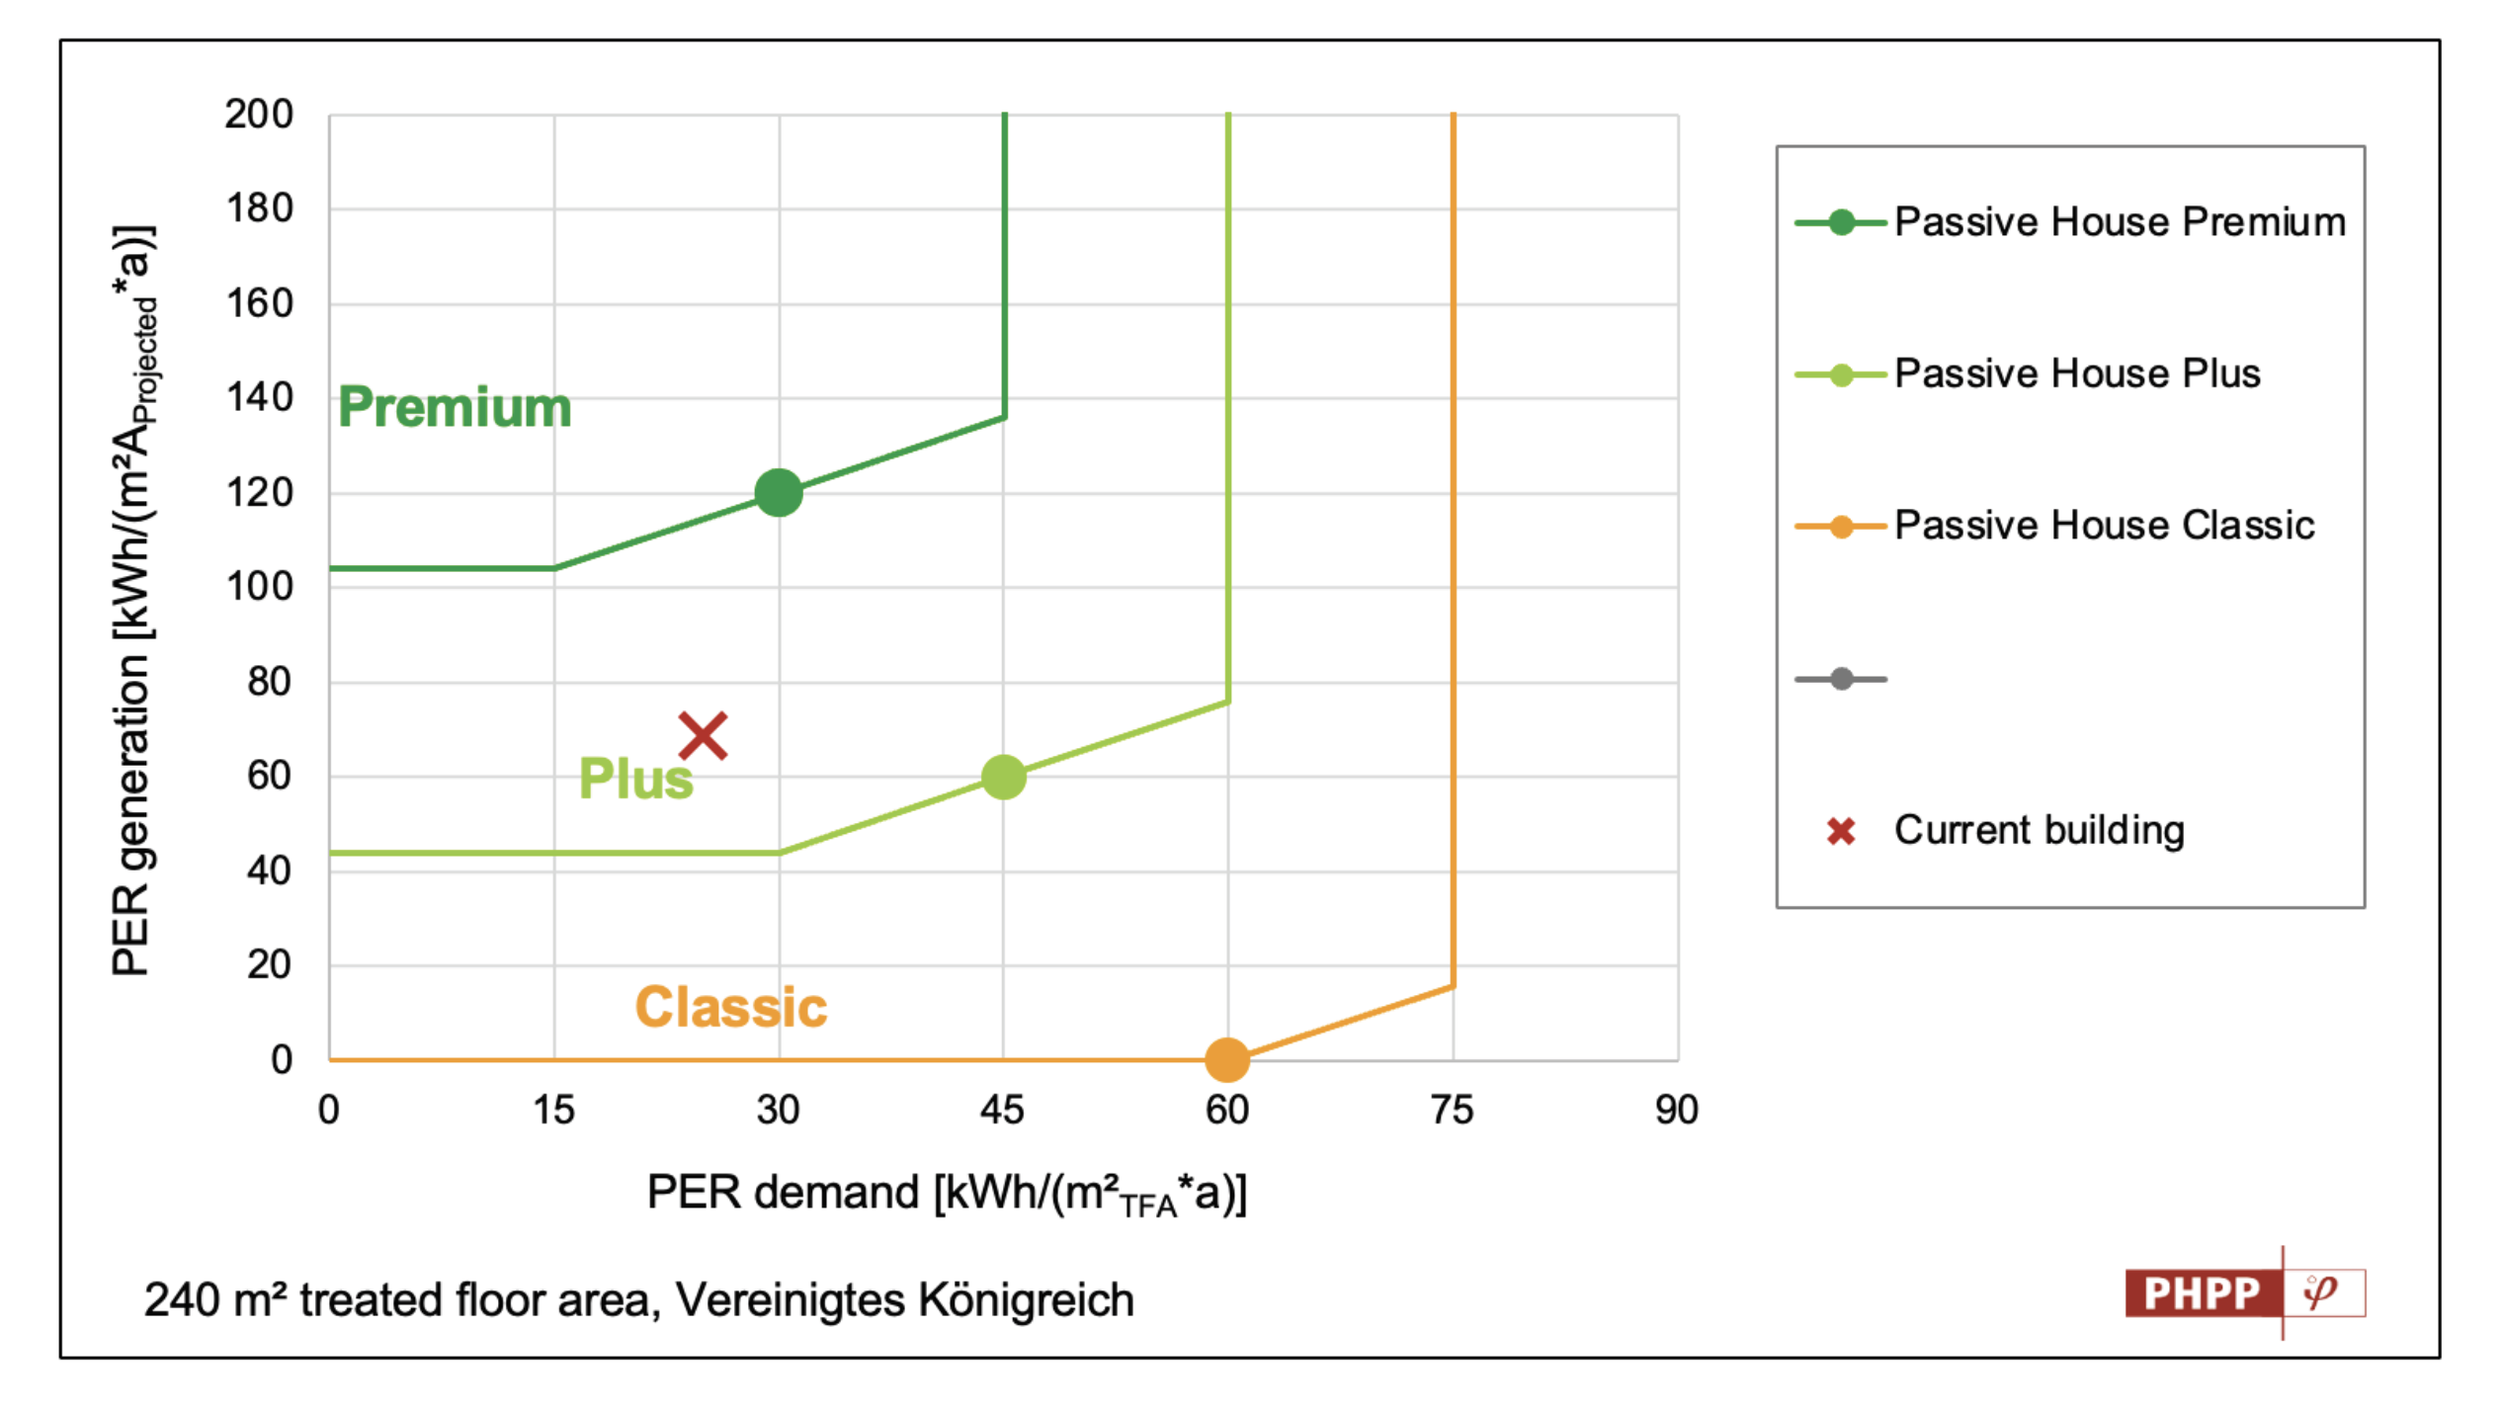
Passivhaus Plus criteria
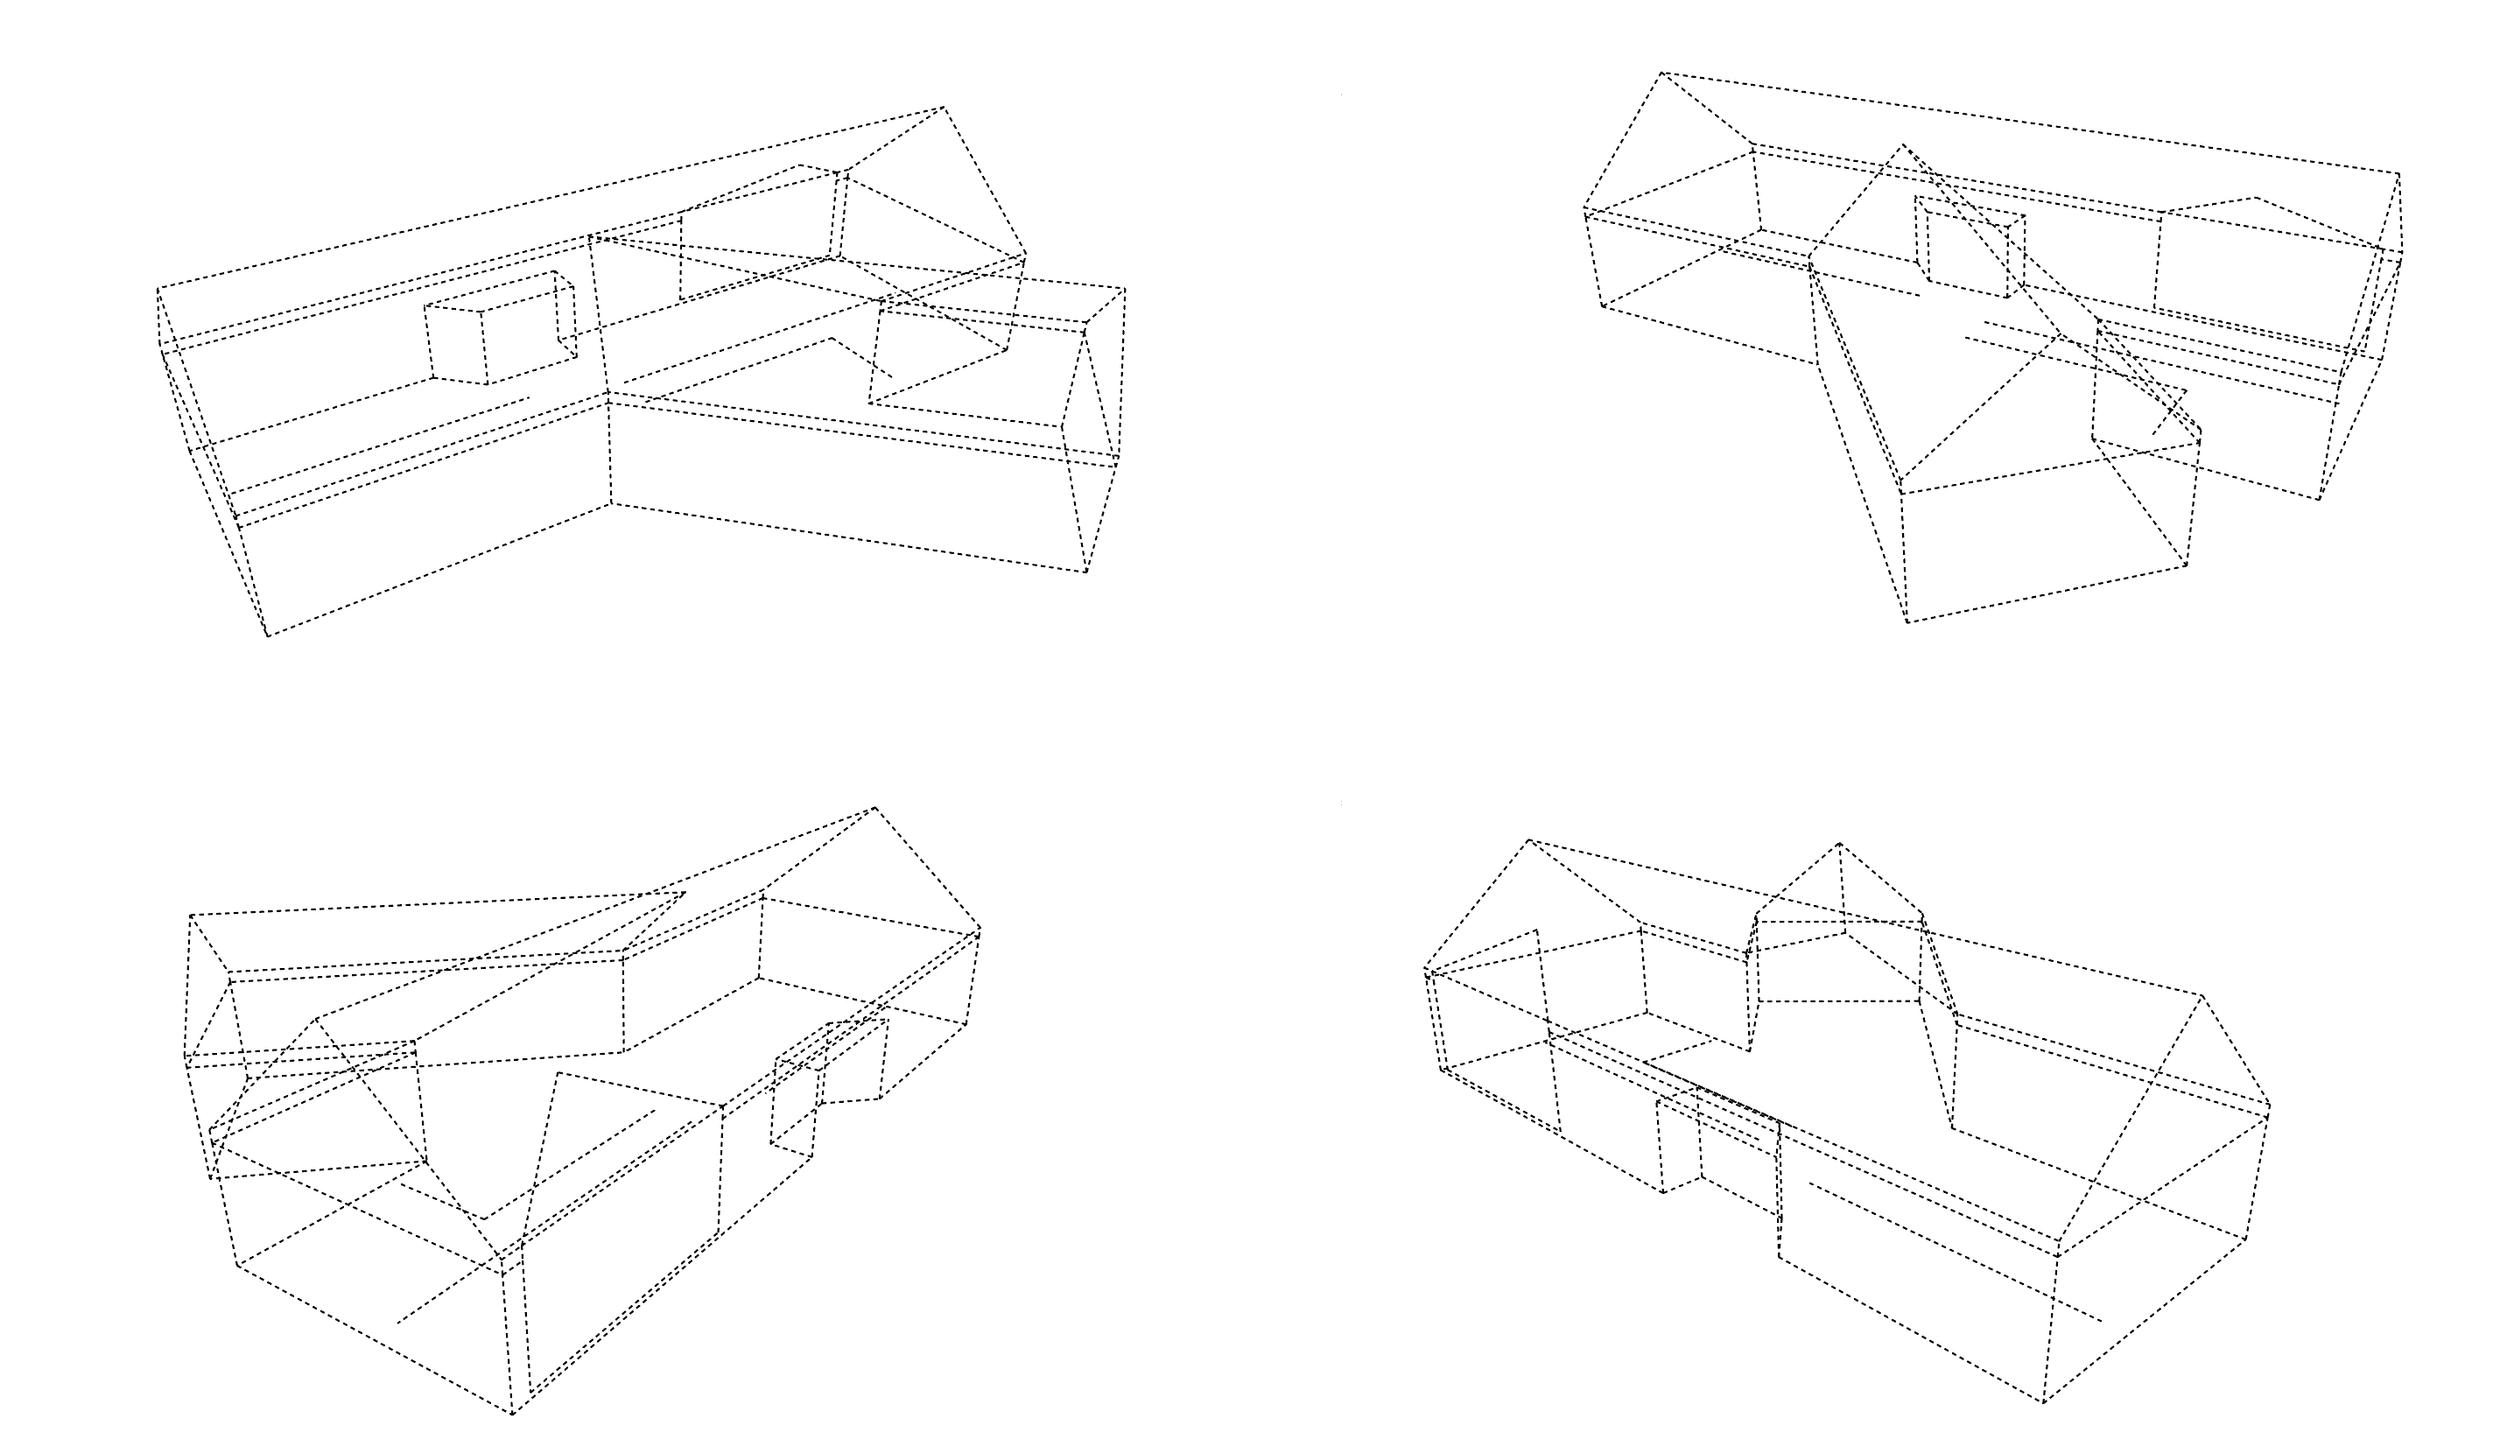
Thermal bridging
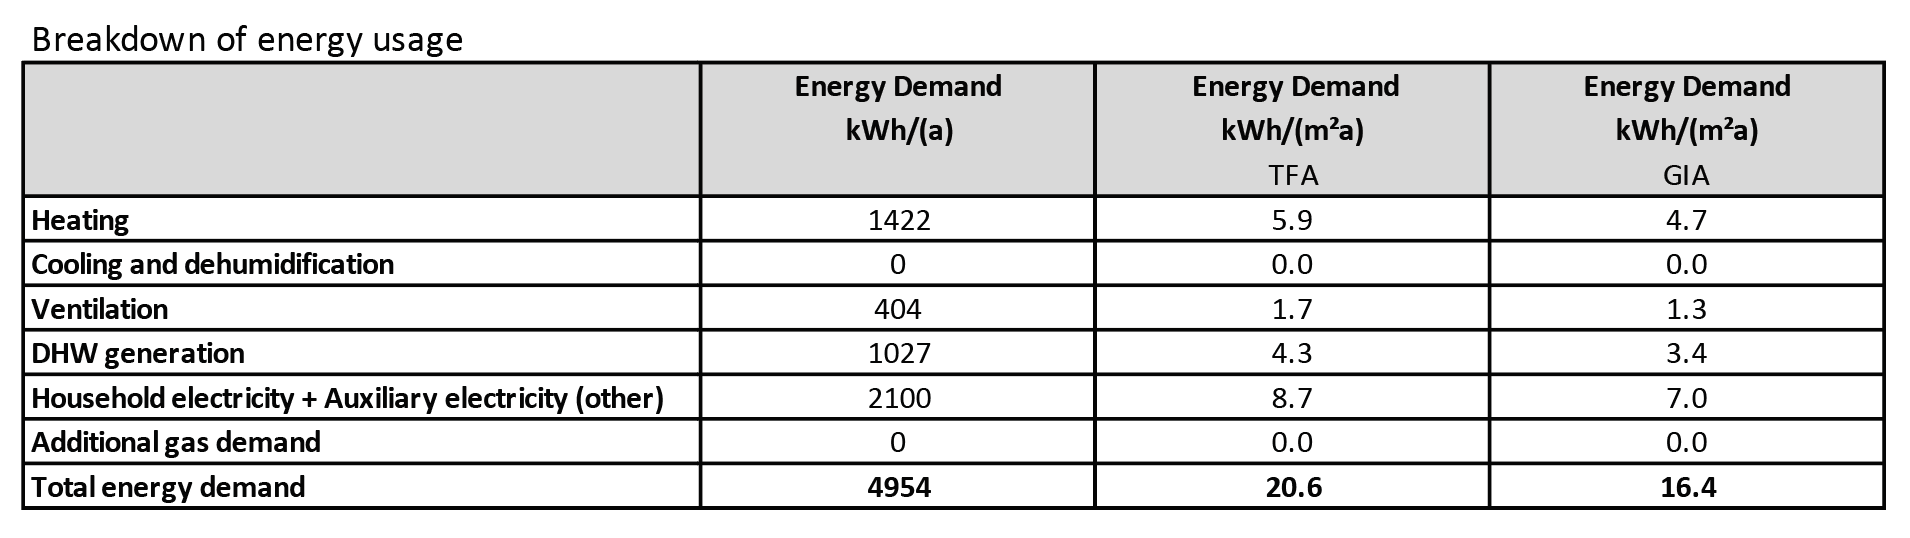
Breakdown of energy usage

LETI and RIBA alignment